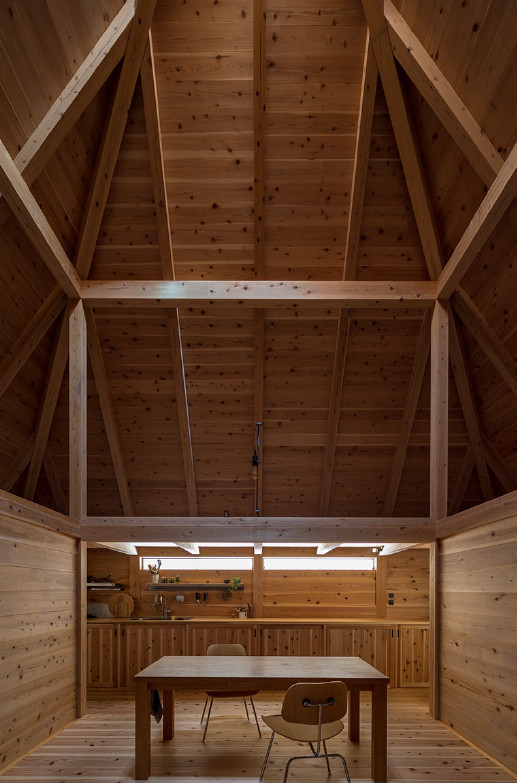
Togo House / Tomoaki Uno Architects

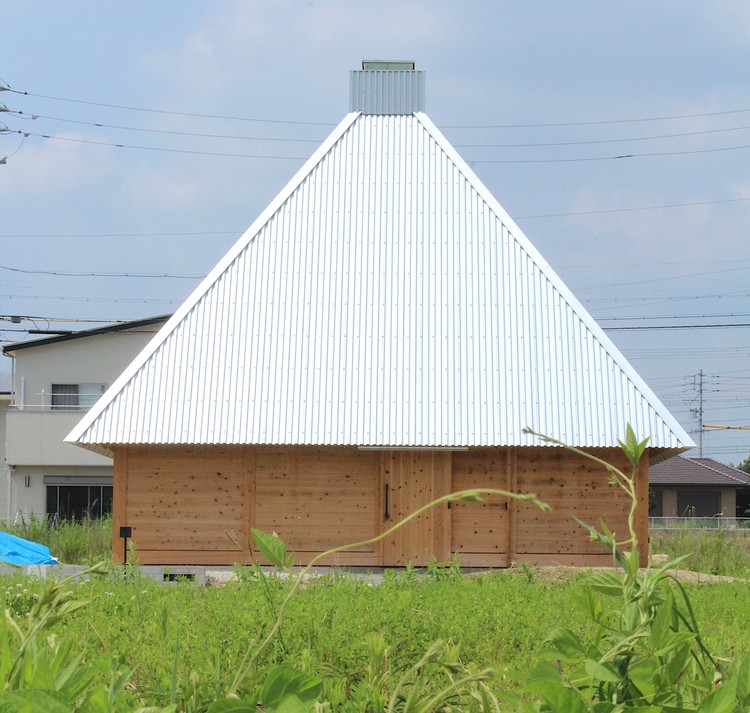
Togo House / Tomoaki Uno Architects - Exterior Photography
Courtesy of Tomoaki Uno

Togo House / Tomoaki Uno Architects - Interior Photography, Wood, BeamTogo House / Tomoaki Uno Architects - Interior Photography, WoodTogo House / Tomoaki Uno Architects - Exterior Photography, Wood, ConcreteTogo House / Tomoaki Uno Architects - Exterior PhotographyTogo House / Tomoaki Uno Architects - More Images+ 12

Nagoya, Japan
  • Area Area of this architecture project Area:  52
  • Year Completion year of this architecture project Year:  2015
More SpecsLess Specs
Togo House / Tomoaki Uno Architects - Interior Photography, Wood, Beam
Courtesy of Tomoaki Uno

Text description provided by the architects. The plan was a tight budget house.I thought that the Japanese traditional method “ITAKURA” was the best under severe conditions."ITAKURA" is a construction method with beauty, heat insulation and fire prevention performance.

Content Loader

Project gallery

See allShow less
About this office
Cite: "Togo House / Tomoaki Uno Architects" 12 Apr 2020. ArchDaily. Accessed . <https://www.archdaily.com/937311/togo-house-tomoaki-uno-architects> ISSN 0719-8884
Courtesy of Tomoaki Uno

Togo住宅,传统板仓构法演绎坡屋顶 / 宇野友明建筑事务所

You've started following your first account!

Did you know?

You'll now receive updates based on what you follow! Personalize your stream and start following your favorite authors, offices and users.