House i10 / Martin arquitetura + engenharia

House i10 / Martin arquitetura + engenharia - Interior Photography, Living RoomHouse i10 / Martin arquitetura + engenharia - Interior Photography, Living RoomHouse i10 / Martin arquitetura + engenharia - Interior Photography, WoodHouse i10 / Martin arquitetura + engenharia - Exterior PhotographyHouse i10 / Martin arquitetura + engenharia - More Images+ 36

Xangri-lá, Brazil
  • Area Area of this architecture project Area:  4585 ft²
  • Year Completion year of this architecture project Year:  2017
  • Photographs
    Photographs:Marcelo Donadussi
  • Manufacturers Brands with products used in this architecture project
    Manufacturers:  Deca, Portobello
  • Category: Houses
  • Interior Architecture: Ana Colnaghi
  • Collaborators: Guilherme Dreyer, Rodrigo Silveira, Indaiara Dimer, Itamar da Silva, Leonardo Borba.
  • Structural And Complementary Design: Eng. Gilberto Germano Jr
  • City: Xangri-lá
  • Country: Brazil
More SpecsLess Specs
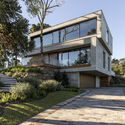
House i10 / Martin arquitetura + engenharia - Exterior Photography, Facade
© Marcelo Donadussi

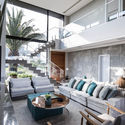
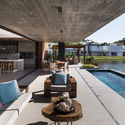
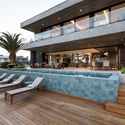
Text description provided by the architects. The story of House i10 begins with a family who falls in love with a piece of land. But no terrain, it escapes the rectangular pattern, having a conical shape with a narrow front that opens onto a view of a beautiful lake, and is located in a closed lot on the north coast of Rio Grande do Sul.

Content Loader

Project gallery

See allShow less
About this office
Cite: "House i10 / Martin arquitetura + engenharia" [Casa i10 / Martin arquitetura + engenharia] 06 Jul 2026. ArchDaily. Accessed . <https://www.archdaily.com/937110/house-i10-martin-arquitetura-plus-engenharia> ISSN 0719-8884
You've started following your first account!

Did you know?

You'll now receive updates based on what you follow! Personalize your stream and start following your favorite authors, offices and users.