LLP House / lb+mr

LLP House / lb+mr - Interior Photography, GardenLLP House / lb+mr - Exterior PhotographyLLP House / lb+mr - Interior PhotographyLLP House / lb+mr - Interior Photography, Kitchen, Countertop, Sink, ChairLLP House / lb+mr - More Images+ 24

São Carlos, Brazil
  • Architects: lb+mr
  • Area Area of this architecture project Area:  772
  • Year Completion year of this architecture project Year:  2019
  • Photographs
    Photographs:Favaro Jr.
  • Manufacturers Brands with products used in this architecture project
    Manufacturers:  Athena Engenharia, Castellato, Copav, Escadas e Cia, Jabu Engenharia elétrica Ltda., MMP Movelaria, Mies Casa, Máxima Coifas, Palimanan, Produto A, RN Esquadrias
  • Lead Architect: Luciana Bernasconi
  • Category: Houses
  • Design Team: Luciana Bernasconi, Ariane Gonçalves, Amanda Delello, Camila Silveira, Caroline Zanon Gonçalves
  • Engineering: Bernasconi Engenharia Ltda
  • Structural Calculation: Faustino Sanches Junior
  • Landscape: Silene Bernasconi
  • Luminotechnical: Jabu Engenharia Elétrica
  • City: São Carlos
  • Country: Brazil
More SpecsLess Specs
LLP House / lb+mr - Garden
© Favaro Jr.

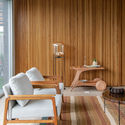
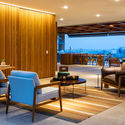
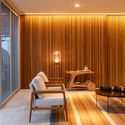
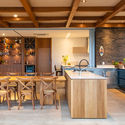
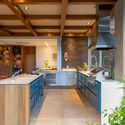
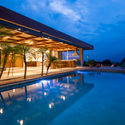
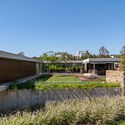
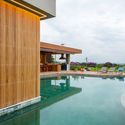
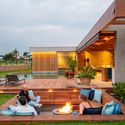
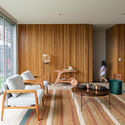
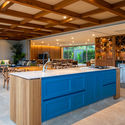
Text description provided by the architects. Facing the sunset in the countryside plains of the of the state of São Paulo (Brazil) and with a privileged view, the LLP House, signed by lbmr, evokes integration as the project's main point. Complemented by a land that rises and binds the landscape to the house’s common areas, the office proposed a broad plan where residents could gaze the view at different times of the day.

Content Loader

Project gallery

See allShow less
About this office
Cite: "LLP House / lb+mr" [Casa LLP / lb+mr] 22 Mar 2020. ArchDaily. Accessed . <https://www.archdaily.com/935894/llp-house-ibmr> ISSN 0719-8884
© Favaro Jr.

LLP住宅 / lb+mr

You've started following your first account!

Did you know?

You'll now receive updates based on what you follow! Personalize your stream and start following your favorite authors, offices and users.