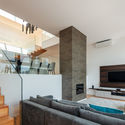
Box L Houses / Grupo Zegnea

Box L Houses / Grupo Zegnea - Interior Photography, Stairs, WoodBox L Houses / Grupo Zegnea - Interior Photography, StairsBox L Houses / Grupo Zegnea - Exterior PhotographyBox L Houses / Grupo Zegnea - Interior Photography, Living Room, Stairs, WoodBox L Houses / Grupo Zegnea - More Images+ 12

Guimarães, Portugal
  • Architects: Grupo Zegnea
  • Area Area of this architecture project Area:  16684 ft²
  • Year Completion year of this architecture project Year:  2015
  • Photographs
    Photographs:João Morgado
  • Category: Houses
  • Arquitetos Responsáveis: Hugo Lobo, Eugénio Ribeiro
  • Equipe De Projeto: António Póvoas, Diogo Rodrigues, Mariana Rodrigues, Duarte Ramos, Sandra Sanroque, Rita Poças
  • Colaboradores: António Póvoas, Diogo Rodrigues, Mariana Rodrigues, Duarte Ramos, Sandra Sanroque, Rita Poças
  • City: Guimarães
  • Country: Portugal
More SpecsLess Specs
Box L Houses / Grupo Zegnea - Exterior Photography, Concrete
© João Morgado

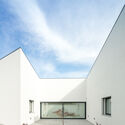
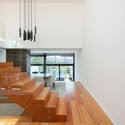
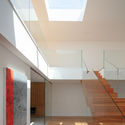
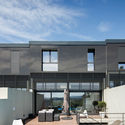
Text description provided by the architects. The “Box L Houses” concept, as used in some of our projects, emerge from the confronts between the circumstances and the search for an answer according to a contemporary style of living. Despite its relatively consolidated urban environment, marked by the existence of single-family houses and small local commercial units, this plot was strongly conditioned by its proximity to principal roads with some car traffic.

Content Loader

Project gallery

See allShow less
About this office
Cite: "Box L Houses / Grupo Zegnea" [Casas Box L / Grupo Zegnea] 07 Jul 2026. ArchDaily. Accessed . <https://www.archdaily.com/935605/box-l-houses-grupo-zegnea> ISSN 0719-8884

You've started following your first account!

Did you know?

You'll now receive updates based on what you follow! Personalize your stream and start following your favorite authors, offices and users.