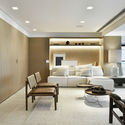
AF Apartment / Lucas Takaoka

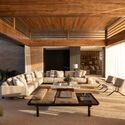
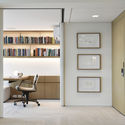
AF Apartment / Lucas Takaoka - Interior Photography, Living RoomAF Apartment / Lucas Takaoka - Interior Photography, Dining room, Wood, GlassAF Apartment / Lucas Takaoka - Interior Photography, Wood, Shelving, DoorAF Apartment / Lucas Takaoka - Interior Photography, Living RoomAF Apartment / Lucas Takaoka - More Images+ 11

  • Architects: Lucas Takaoka
  • Area Area of this architecture project Area:  200
  • Year Completion year of this architecture project Year:  2018
  • Manufacturers Brands with products used in this architecture project
    Manufacturers:  AutoDesk
More SpecsLess Specs
AF Apartment / Lucas Takaoka - Interior Photography, Living Room

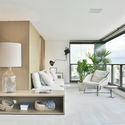
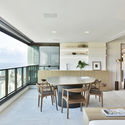
Text description provided by the architects. The project was first developed by the opening of visual spaces. When entering the apartment before the work, the view was very poor, the rooms were very cloistered and dark. Because of that, the idea was to expand the field of vision as much as possible, favoring the panoramic view of the sea and the city. The removal of the walls privileged the aesthetics and also the healthiness, that was completely favored, creating a cross ventilation between the balcony and the kitchen, avoiding an accumulation of moisture, which is very common in a coastal region.

Content Loader

Project gallery

See allShow less
About this office
Cite: "AF Apartment / Lucas Takaoka" [Apartamento AF / Lucas Takaoka] 07 Jul 2026. ArchDaily. Accessed . <https://www.archdaily.com/935515/af-apartment-lucas-takaoka> ISSN 0719-8884

AF公寓 / Lucas Takaoka

You've started following your first account!

Did you know?

You'll now receive updates based on what you follow! Personalize your stream and start following your favorite authors, offices and users.