
-
Architects: Biselli Katchborian Arquitetos
- Area: 46829 m²
- Year: 2018
-
Photographs:Nelson Kon
-
Manufacturers: Amkel, Guardian Glass, Hunter Douglas Architectural (Europe), Abet Laminati, Armstrong Ceilings, Trimble Sketchup, Ambi Brasil, Arteira, AutoDesk, Controller, Hunter Douglas, IDEA, Medabil, Prodac, Temom, Tempermax
-
Lead Architects: Mario Biselli, Artur Katchborian

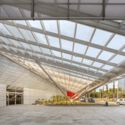
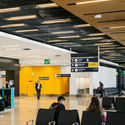
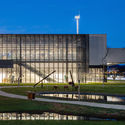
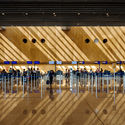
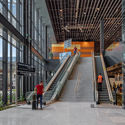
Text description provided by the architects. Florianópolis International Airport underwent a privatization process in 2017. As required by the current operator, a terminal with two operational levels (boarding and landing) and ten boarding bridges was designed. This new structure was installed to the south of the main runway - in a territory with no previous occupation - in order to allow the existing terminal, on the opposite side of the complex, to be deactivated. To enable its implementation, new accesses from the city and new parking areas were built, as well as new taxiways and a new apron area/ramp.