Paris House / Casa14 Arquitetura

Paris House / Casa14 Arquitetura - Interior Photography, Facade, StairsParis House / Casa14 Arquitetura - Interior Photography, Living Room, TableParis House / Casa14 Arquitetura - Interior Photography, Bedroom, Table, Windows, ChairParis House / Casa14 Arquitetura - Interior Photography, StairsParis House / Casa14 Arquitetura - More Images+ 16

More SpecsLess Specs
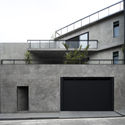
Paris House / Casa14 Arquitetura - Exterior Photography, Concrete
© Maira Acayaba

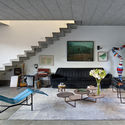
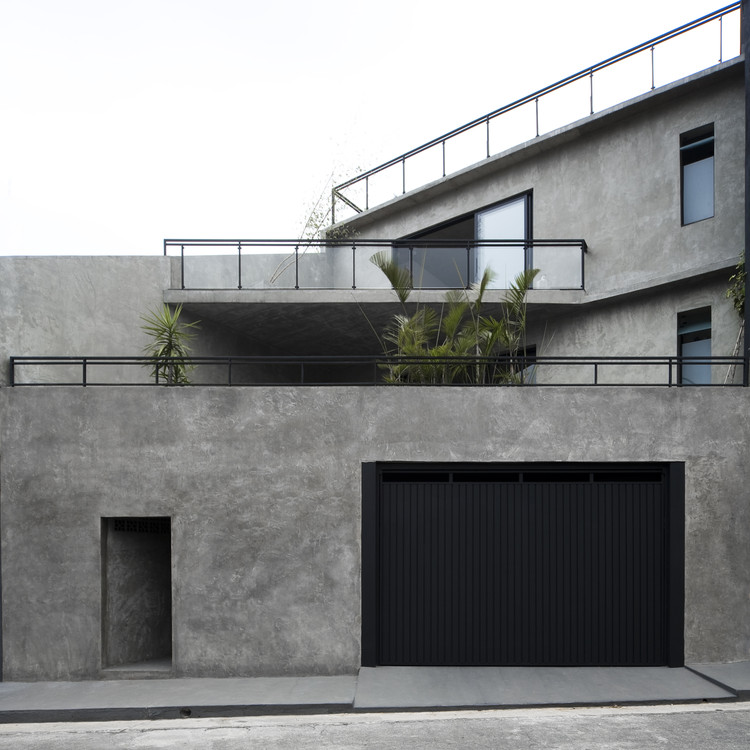
Text description provided by the architects. Designing a house in a slope and trapezoidal land in Perdizes neighborhood seemed, at first, a big challenge. However, with two fronts, the land facilitated well determined flows to the house: it was designed a social entrance, only for walkers, on the highest level and with access through the living area (with living room and kitchen integrated and facing both gardens) and another, for service, on the lowest part, hosting garage and laundry.

Content Loader

Project gallery

See allShow less
About this office
Cite: "Paris House / Casa14 Arquitetura" [Casa Paris / Casa14 Arquitetura] 28 Jan 2020. ArchDaily. Accessed . <https://www.archdaily.com/932588/paris-house-casa14-arquitetura> ISSN 0719-8884

巴黎住宅 / Casa14 Arquitetura

You've started following your first account!

Did you know?

You'll now receive updates based on what you follow! Personalize your stream and start following your favorite authors, offices and users.