Ladera Hotel / Estudio Larrain

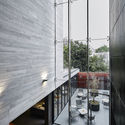
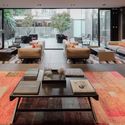
Ladera Hotel / Estudio Larrain - Exterior Photography, WindowsLadera Hotel / Estudio Larrain - Image 3 of 28Ladera Hotel / Estudio Larrain - Interior Photography, Living Room, Sofa, TableLadera Hotel / Estudio Larrain - Image 5 of 28Ladera Hotel / Estudio Larrain - More Images+ 23

Providencia, Chile
  • Category: Hotels
  • Design Team: Rodrigo Larrain Galvez, Rodrigo Larrain Illanes, Nicolás Yates
  • Clients: Inmobiliaria Inversiones Mendoza s.a.
  • Builder: Constructora Pitágoras S.A
  • Engineering : Ingeniería Estructural Rene Lagos Engineers
  • Landscaping: Macarena Vicuña Fernández
  • Electric Project: T y P Ingeniería Ltda.
  • Sanitary Project: Ruz & Vukasovic y Cia. Limitada
  • Acoustic Study: Conasud
  • Weather: A & P Ingeniería Ltda.
  • Signage: AD Marketing
  • Lighting: Mónica Pérez & Asociados Arquiluz.
  • City: Providencia
  • Country: Chile
More SpecsLess Specs
Ladera Hotel / Estudio Larrain - Exterior Photography, Windows, Facade
© Cristian Barahona

Text description provided by the architects. The Hotel has a strategic location in Santiago, housed in a residential area between San Cristobal´s Hill and Mapocho River and side park, between nature and residences well known for its cultural events.

Content Loader

Project gallery

See allShow less
About this office
Cite: "Ladera Hotel / Estudio Larrain" [Hotel ladera / Estudio Larrain] 21 Sep 2019. ArchDaily. Accessed . <https://www.archdaily.com/924826/ladera-hotel-estudio-larrain> ISSN 0719-8884

You've started following your first account!

Did you know?

You'll now receive updates based on what you follow! Personalize your stream and start following your favorite authors, offices and users.