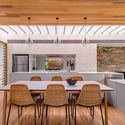
Save this picture!© Murray Fredericks+ 10 Curated by Martita Vial della Maggiora Share ShareFacebookTwitterMailPinterestWhatsappOrhttps://www.archdaily.com/920436/sliding-doors-cplusc-architectural-workshop Clipboard "COPY" CopyHouses•Canada Bay, Australia Architects: CplusC Architectural Workshop Area Area of this architecture project Area: 170 m² Year Completion year of this architecture project Year: 2015 Photographs Photographs:Murray Fredericks, Michael Lassman Photography Manufacturers Brands with products used in this architecture project Manufacturers: Miele, Astra Walker, Barrenjoey Timber, Better Tiles, Boral, Bosch, Breezway, CSR, Caroma, Centor, Cheap as Bricks, Comfort Heat, CplusC, Daikin, Halliday+Baillie, Kitchens and Bathrooms Rock, Lysaght, Palram, Qasair, Reece, +3Regency, Timbeck, Windoor Pty Ltd-3 Products translation missing: en-US.post.svg.material_description Save this picture!© Michael Lassman Photography