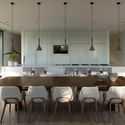
RV3 House / Aguirre Arquitetura

RV3 House / Aguirre Arquitetura - Image 1 of 24RV3 House / Aguirre Arquitetura - Image 2 of 24RV3 House / Aguirre Arquitetura - Image 12 of 24RV3 House / Aguirre Arquitetura - Image 11 of 24RV3 House / Aguirre Arquitetura - More Images+ 19

Uberlândia, Brazil
  • Area Area of this architecture project Area:  8718 ft²
  • Year Completion year of this architecture project Year:  2018
  • Manufacturers Brands with products used in this architecture project
    Manufacturers:  Gaggenau, Bontempo, Carbono Design, Casa Decor, Casual Exteriores, Controle Ar-condicionados, Dag Brasil Home Theater, Decameron, Dpot, Lumini, Marmomax, Micasa, Móveis Resende, Zaka Alumínios
  • Lead Architects: Alexandre Aguirre, Mateus Finotti Fontes
  • Design Team: Michell Damascena
  • Interior Design: Aguirre Arquitetura
  • Lighting: Alexandre Aguirre e Fernando Aurélio Barros
  • Landscaping: Carlos Caetano
  • Other Contributors: Teto Construtora
  • City: Uberlândia
  • Country: Brazil
More SpecsLess Specs
RV3 House / Aguirre Arquitetura - Image 3 of 24

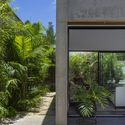
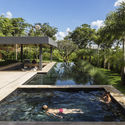
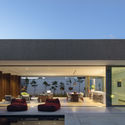
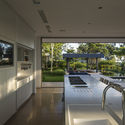
Text description provided by the architects. The residence was designed for a young couple with 3 children with comfortable space to receive friends and also for the children to have fun. We seek inspiration in Brazilian Architecture with a contemporaneous look.

Content Loader

Project gallery

See allShow less
About this office
Cite: "RV3 House / Aguirre Arquitetura" [Casa RV3 / Aguirre Arquitetura] 03 Jul 2019. ArchDaily. Accessed . <https://www.archdaily.com/919996/rv3-house-aguirre-arquitetura> ISSN 0719-8884

RV3 住宅 / Aguirre Arquitetura

You've started following your first account!

Did you know?

You'll now receive updates based on what you follow! Personalize your stream and start following your favorite authors, offices and users.