
-
Architects: Don Kranbuehl
- Area: 3300 ft²
- Year: 2015

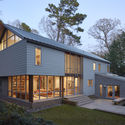
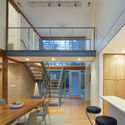
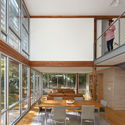
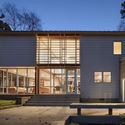
Text description provided by the architects. This renovation and addition project transforms a typical suburban colonial house into a dwelling that is open, naturally day lit, and engaged with the landscape, garden, and sky. Located on a steep forested corner lot, reforming the landscape was a critical component of the project to anchor the project into the hill side and to create a new terraced garden.