Casa da Baleia - Proj WH / Studio ArquitetUras

Casa da Baleia - Proj WH / Studio ArquitetUras - Image 2 of 45Casa da Baleia - Proj WH / Studio ArquitetUras - Image 3 of 45Casa da Baleia - Proj WH / Studio ArquitetUras - Image 4 of 45Casa da Baleia - Proj WH / Studio ArquitetUras - Image 5 of 45Casa da Baleia - Proj WH / Studio ArquitetUras - More Images+ 40

Praia da Baleia, Brazil
  • Area Area of this architecture project Area:  260
  • Year Completion year of this architecture project Year:  2015
  • Photographs
  • Manufacturers Brands with products used in this architecture project
    Manufacturers:  Atlas Concorde, Bricolagem, Construflama, Deca, Lurca
More SpecsLess Specs
Casa da Baleia - Proj WH / Studio ArquitetUras - Image 9 of 45
© Luis Gomes de Souza

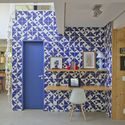
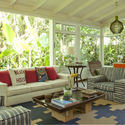
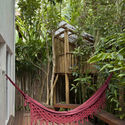
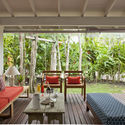
Text description provided by the architects. Beach space for a couple and their two children, the house located on the north coast of São Paulo and is full of freshness and colors. With 260m2 divided between two floors, the house is characterized by illuminated environments, with wide openings overlooking nature and high ceilings, which preserves communication between all environments. Kitchen, home office, circulation and TV and dining room were integrated into the reform. On the second floor are more three bedrooms.

Content Loader

Project gallery

See allShow less
About this office
Cite: "Casa da Baleia - Proj WH / Studio ArquitetUras" [Casa da Baleia / Studio ArquitetUras] 06 Jul 2026. ArchDaily. Accessed . <https://www.archdaily.com/914165/casa-da-baleia-proj-wh-studio-arquiteturas> ISSN 0719-8884
© Luis Gomes de Souza

鲸鱼住宅 / Studio ArquitetUras

You've started following your first account!

Did you know?

You'll now receive updates based on what you follow! Personalize your stream and start following your favorite authors, offices and users.