-
Architects: studioplusthree
- Area: 198 m²
- Year: 2017
-
Photographs:Brett Boardman, Noel Mclaughln

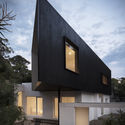
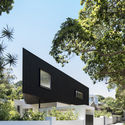
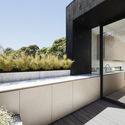
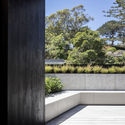
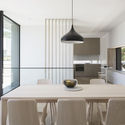
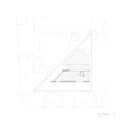
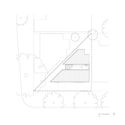
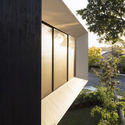
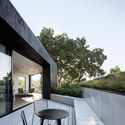
Text description provided by the architects. Sydney-based architecture practice studioplusthree has created a new living platform bringing light, air and space to a highly constrained triangular site in Sydney’s east. In an urban response to the site’s limitations of light and open space, living areas are elevated up to the tree canopy - offering lush panoramas, abundant light and a sense of horizon.