

-
Architects: Preston Scott Cohen
- Area: 36000 ft²
- Year: 2017
-
Photographs:James Haefner
-
Manufacturers: ELEVATE, Guardian Glass, Armstrong Ceilings, Sherwin-Williams, Acuity Brands, Algona Hardwoods, BASWA acoustic, Centria, Focal Point Lights, Haworth, Honeywell, Lithonia Lighting, Lumenwerx, McKeon, Mod Interiors, National Block Company, Schlage, Smoke Guard, Super Sky Skylights, Von Duprin, +2

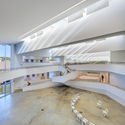
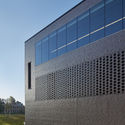
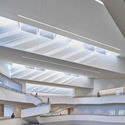
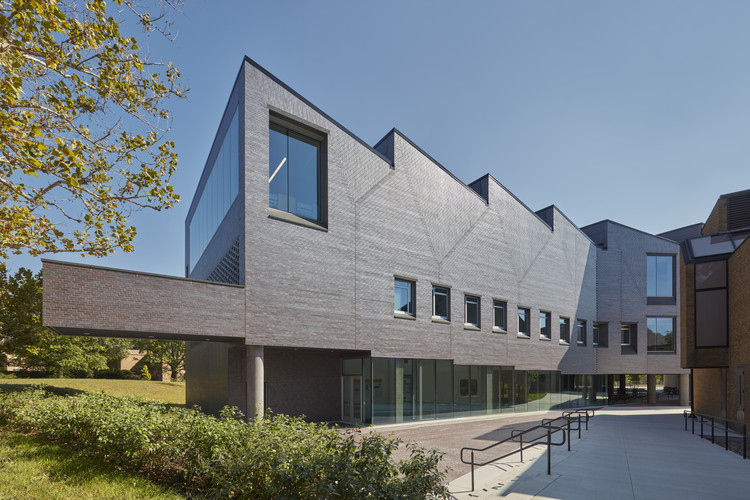
Text description provided by the architects. Among the most important and interesting challenges was a twofold demand: on the one hand, to create a 36,000 ft2 building that would stretch from the existing architecture /planning wing of the college, past the art wing, all the way to Bonisteel Blvd, and on the other hand to make this building that is on the eastern end of the existing building act as if it is in the center of the school, in order that it will serve as the nexus of circulation for all students and faculty. In short, the goal was to establish a center within a linear edge building. In order to make the square footage of the three-story building stretch as far as it needed to, half of the ground floor was evacuated, which created an outdoor experimental gallery for student projects.


TaubmanCollege-SitePlan.jpg?1510313032 "Alfred Taubman Wing / Preston Scott Cohen")
TaubmanCollege-Plans01.jpg?1510312769 "Alfred Taubman Wing / Preston Scott Cohen")
TaubmanCollege-Plans02.jpg?1510312818 "Alfred Taubman Wing / Preston Scott Cohen")
TaubmanCollege-Plans03.jpg?1510312865 "Alfred Taubman Wing / Preston Scott Cohen")
.jpg?1510313175 "Alfred Taubman Wing / Preston Scott Cohen")