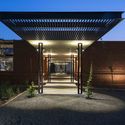
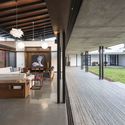
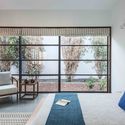
Save this picture!Courtesy of SPASM Design Architects+ 41 Curated by ArchDaily Share ShareFacebookTwitterMailPinterestWhatsappOrhttps://www.archdaily.com/870987/the-twin-houses-spasm-design-architects Clipboard "COPY" CopyHouses•Alibag, India Architects: SPASM Design Architects Area Area of this architecture project Area: 1142 m² Year Completion year of this architecture project Year: 2016 Photographs Photographs:Photographix India Manufacturers Brands with products used in this architecture project Manufacturers: VitrA, Vitra Lead Architects: SPASM Design Architects Landscape Consultant: Kunal Maniar and Associates Contractors: Naik and Naik Associates Products translation missing: en-US.post.svg.material_description Category: HousesDesign Team: Sangeeta Merchant, Mansoor Kudalkar, Vijjisha Kakka, Noopur Sejpal, Divyesh Kargathra, Sanjeev Panjabi.Engineers: Rajeev Shah and Associates (Structural)Site Area: 8100.31 m2Villa 7: Site 43560 Sq.ft / Total Area 5500 Sq.ftVilla 8: Site 43560 Sq.ft / Total Area 6000 Sq.ftConstruction Period: September 2016 - May 2017City: AlibagCountry: IndiaMore SpecsLess Specs Save this picture!Courtesy of SPASM Design ArchitectsSave this picture!Site Plan