




-
Architects: Kyncl Schaller Architekten
- Area: 2100 m²
- Year: 2015
-
Photographs: Eric Schmid
-
Manufacturers: Schenker Storen

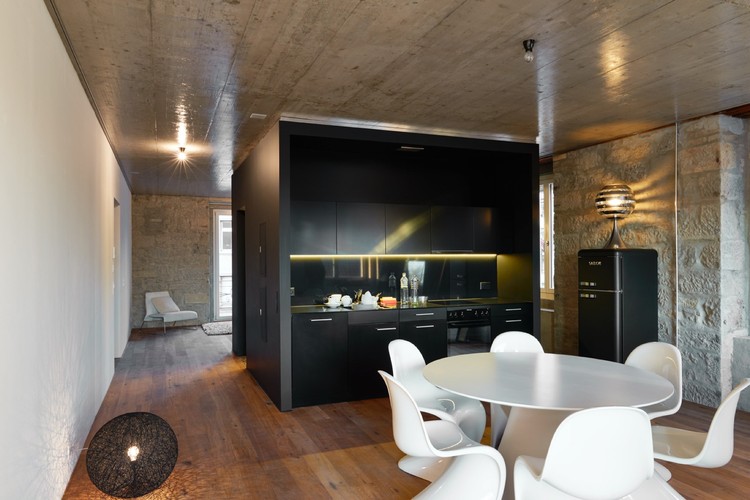
Text description provided by the architects. The existing residential building on Forchstrasse in Zurich consisted originally of four floors with an apartment on each floor and a double level Attic. While the facades have been kept and restored, the whole interior was demolished and newly planned to accommodate two apartments on each floor and a maisonette apartment on the Attic floor. As an extension to the existing building, a new four-floor building with Attik hosts retail on street level, lofts and a maisonette on the floors above. These are accessed through the existing renovated building.


