

Cima House / Garza Maya Arquitectos

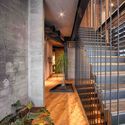
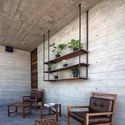
Cima House / Garza Maya Arquitectos - Interior Photography, Living RoomCima House / Garza Maya Arquitectos - Image 3 of 21Cima House / Garza Maya Arquitectos - Interior Photography, Stairs, Beam, HandrailCima House / Garza Maya Arquitectos - Interior Photography, Living Room, ChairCima House / Garza Maya Arquitectos - More Images+ 16

Chihuahua, Mexico
More SpecsLess Specs
Cima House / Garza Maya Arquitectos - Image 6 of 21
© Enrique Portillo

Text description provided by the architects. Sustainable and smart; this house is one of opposites; breaching the gap between last century's construction methods and next century's technology and ideology. 

Content Loader

Project gallery

See allShow less
About this office
Cite: "Cima House / Garza Maya Arquitectos" 22 Apr 2017. ArchDaily. Accessed . <https://www.archdaily.com/867507/cima-house-garza-iga-arquitectos> ISSN 0719-8884
© Enrique Portillo

传统建造方法+科技= Cima 住宅/ Garza Maya Arquitectos

You've started following your first account!

Did you know?

You'll now receive updates based on what you follow! Personalize your stream and start following your favorite authors, offices and users.