
-
Architects: Paul Le Quernec
- Area: 2500 m²
- Year: 2016
-
Photographs:11H45


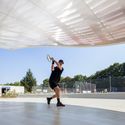
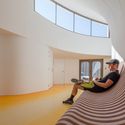
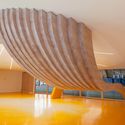
Text description provided by the architects. The project consists in a new tennis hall building with three new covered tennis courts and and new club house including changing rooms, fitness room, office, restaurant and bar with wide covered terrace.