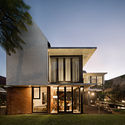
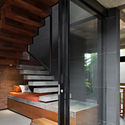
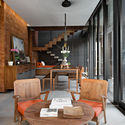
Save this picture!© Mario Wibowo+ 21 Curated by ArchDaily Share ShareFacebookTwitterMailPinterestWhatsappOrhttps://www.archdaily.com/793634/sujiva-living-somia-design-studio Clipboard "COPY" CopyHouses, Offices Interiors•Denpasar Selatan, Indonesia Architects: Somia Design Studio Area Area of this architecture project Area: 372 m² Year Completion year of this architecture project Year: 2016 Photographs Photographs:Mario Wibowo Manufacturers Brands with products used in this architecture project Manufacturers: Toto, Daikin, Dulux, PC Henderson MEP Consultant: AMEP Design Interior Design: Maekayu Interior & furniture. Structure Consultant: Saka Undagi SC Landscape: Somia Design Studio Products translation missing: en-US.post.svg.material_description Category: Houses, Offices InteriorsDesign Principal(S): WidiadnyanaDesigner In Charge: Ayu Trisna Sri Hapsari.Lighting: Somia Design StudioMain Contractor: 2 brothers construction, Bali.City: Denpasar SelatanCountry: IndonesiaDid you collaborate on this project?More SpecsLess Specs Save this picture!© Mario Wibowo Text description provided by the architects. MEANING