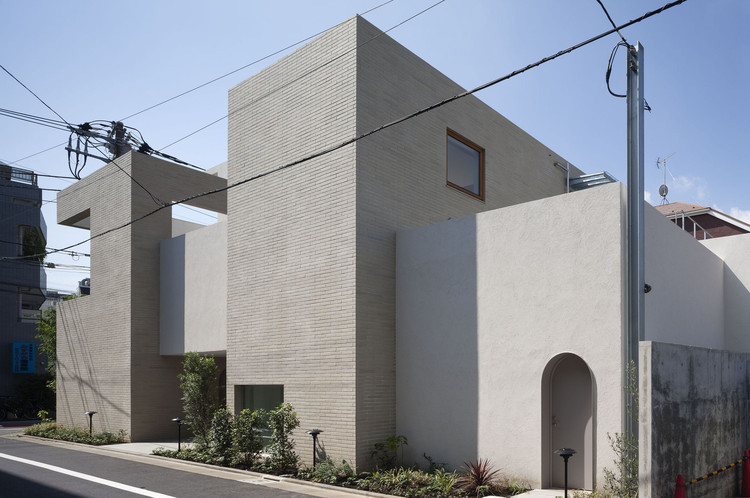
© Hiroshi Ueda+ 26 Curated by ArchDailyHouses•Meguro, Japan Architects: K+S Architects Area Area of this architecture project Area: 361 m² Year Completion year of this architecture project Year: 2015 Photographs Photographs:Hiroshi Ueda Mechanical & Electrical Engineer: EOS plus, ymo Products translation missing: en-US.post.svg.material_description Category: HousesArchitects In Charge: Aya Sato, Nobuya KashimaStructure Engineer: Ken NagasakaGeneral Contractor: Watanabe KensetsuSite Area: 295.97sqmBuilt Area: 155.89sqmCity: MeguroCountry: JapanDid you collaborate on this project?More SpecsLess Specs © Hiroshi Ueda Text description provided by the architects. Surrounding Environment.