
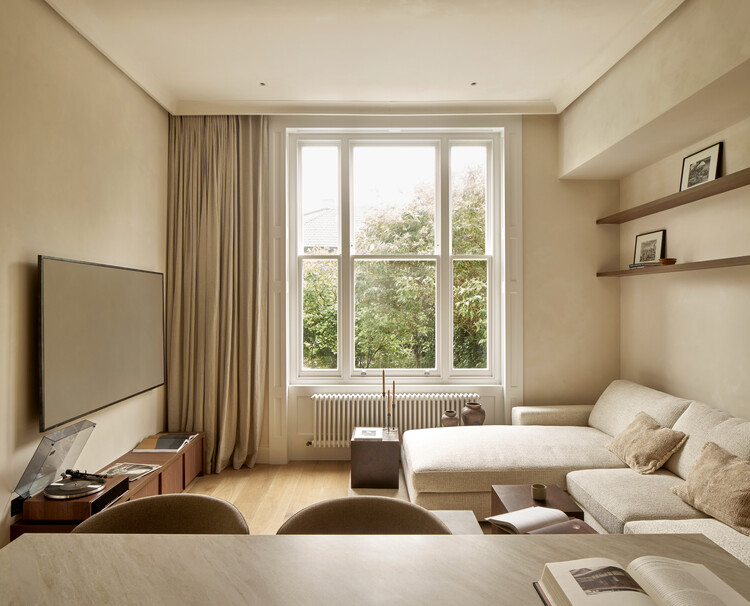
LDN House / ERENTIA

LDN House / ERENTIA - Interior Photography, Kitchen, Wood, CountertopLDN House / ERENTIA - Interior Photography, Wood, Glass, ChairLDN House / ERENTIA - Interior Photography, Wood, Sofa, Lighting, ChairLDN House / ERENTIA - Interior Photography, Wood, Glass, ChairLDN House / ERENTIA - More Images+ 11

  • Architects: ERENTIA
  • Area Area of this architecture project Area:  87 m²
  • Year Completion year of this architecture project Year:  2026
  • Photographs
    Photographs:Edmund Sumner
  • Lead Architect: Alejandra Esteve
More SpecsLess Specs
LDN House / ERENTIA - Interior Photography, Kitchen, Wood, Chair, Table, Lighting, Countertop, Shelving
© Edmund Sumner

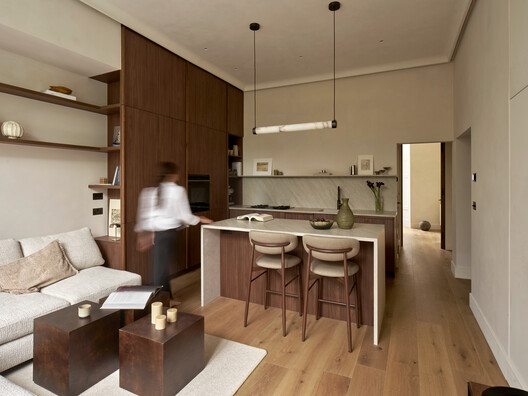
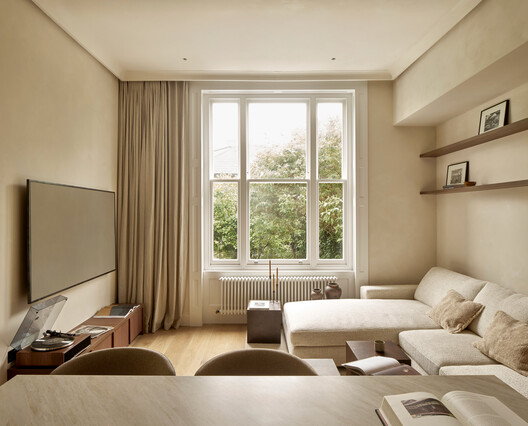
Text description provided by the architects. In LDN, ERENTIA transforms an existing London residence into a home for two: two people who share a life, but not necessarily all of their daily needs. The project rethinks domestic structure through varying degrees of proximity, creating spaces that allow the couple to gather, share, and find distance when needed. Two people, one house, two workspaces. One bathroom, two sinks, two showers. Autonomy, parallels, and distance.

Content Loader

Project gallery

See allShow less
About this office
Cite: "LDN House / ERENTIA" [Vivienda LDN / ERENTIA] 22 Nov 2026. ArchDaily. Accessed . <https://www.archdaily.com/1189024/ldn-house-erentia> ISSN 0719-8884
© Edmund Sumner

LDN 住宅 / ERENTIA

是否

You've started following your first account!

Did you know?

You'll now receive updates based on what you follow! Personalize your stream and start following your favorite authors, offices and users.