Casa Sierra Morena I / Gallese Arquitectos

Casa Sierra Morena I / Gallese Arquitectos - Interior Photography, Living Room, Wood, ChairCasa Sierra Morena I / Gallese Arquitectos - Exterior Photography, ConcreteCasa Sierra Morena I / Gallese Arquitectos - Image 4 of 17Casa Sierra Morena I / Gallese Arquitectos - Interior Photography, Kitchen, Wood, Concrete, BeamCasa Sierra Morena I / Gallese Arquitectos - More Images+ 12

•
Antioquía, Peru
  • Area Area of this architecture project Area:  938 m²
  • Year Completion year of this architecture project Year:  2026
  • Photographs
    Photographs:Renzo Rebagliati
  • Lead Architects: Renzo Gallese
  • Category: Houses
  • Collaborators: Valeria Frisancho, Nicole Missiego, Martín Cevallos
  • Lighting Design: María José Malca
  • General Contractor: Américo Chavez Constructores
  • Engineering & Consulting > Structural: Jorge Avendaño
  • Engineering & Consulting > Electrical: Miguel Diaz
  • Landscape Architecture: Titi Laurie
  • City: Antioquía
  • Country: Peru
More SpecsLess Specs
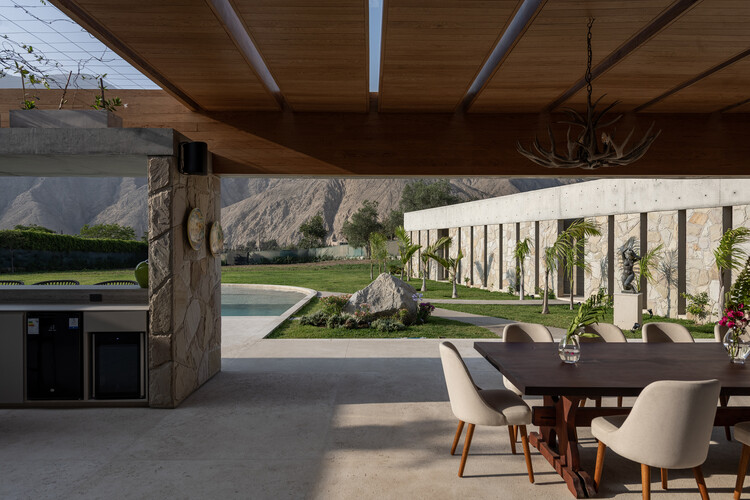
Casa Sierra Morena I / Gallese Arquitectos - Exterior Photography, Concrete
© Renzo Rebagliati

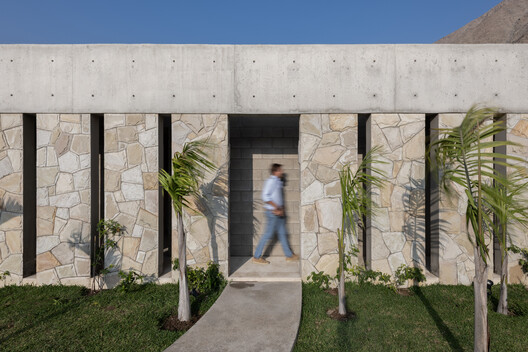
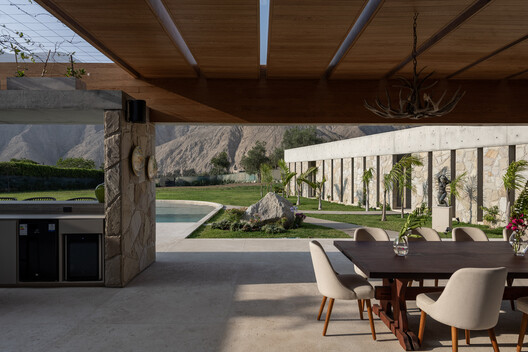
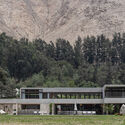
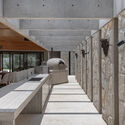
Text description provided by the architects. Sierra Morena House I was designed around the idea of structural honesty, allowing the structure, materials, and openings to define the architecture without relying on additional finishes, while keeping maintenance to a minimum.

Content Loader

Project gallery

See allShow less
About this office
Cite: "Casa Sierra Morena I / Gallese Arquitectos" 19 Nov 2026. ArchDaily. Accessed . <https://www.archdaily.com/1188976/casa-sierra-morena-i-gallese-arquitectos> ISSN 0719-8884
© Renzo Rebagliati

Sierra Morena I 住宅 / Gallese Arquitectos

是否

You've started following your first account!

Did you know?

You'll now receive updates based on what you follow! Personalize your stream and start following your favorite authors, offices and users.