Ca la Tecla Renovation / Hiha Studio

Ca la Tecla Renovation / Hiha Studio - Interior Photography, WoodCa la Tecla Renovation / Hiha Studio - Interior Photography, Wood, Lighting, ChairCa la Tecla Renovation / Hiha Studio - Interior PhotographyCa la Tecla Renovation / Hiha Studio - Interior Photography, Shelving, WoodCa la Tecla Renovation / Hiha Studio - More Images+ 16

•
Sant Cugat Sesgarrigues, Spain
  • Architects: Hiha Studio
  • Area Area of this architecture project Area:  240 m²
  • Year Completion year of this architecture project Year:  2025
  • Photographs
    Photographs:Pol Viladoms
  • Manufacturers Brands with products used in this architecture project
    Manufacturers:  JUNG, Santa&Cole, Ceramica Calaf, Dae, Fabresa, PERGO, Roca
  • Lead Architect: Bernat Ardèvol
  • Leadership Team: Genís Plassa, Jona Oliva
  • Design Team: Mario Garcia
  • General Construction: Triflex SL
  • City: Sant Cugat Sesgarrigues
  • Country: Spain
More SpecsLess Specs
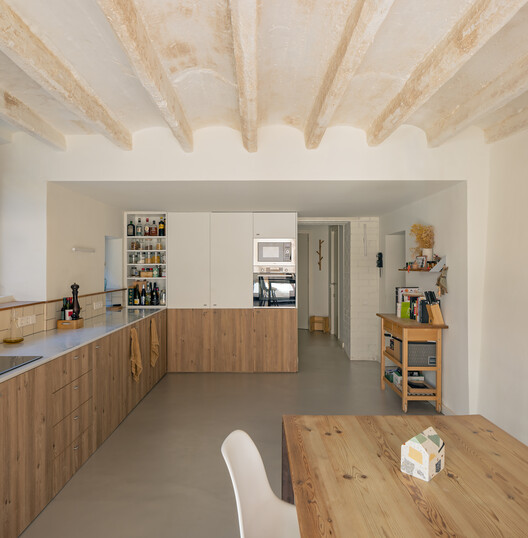
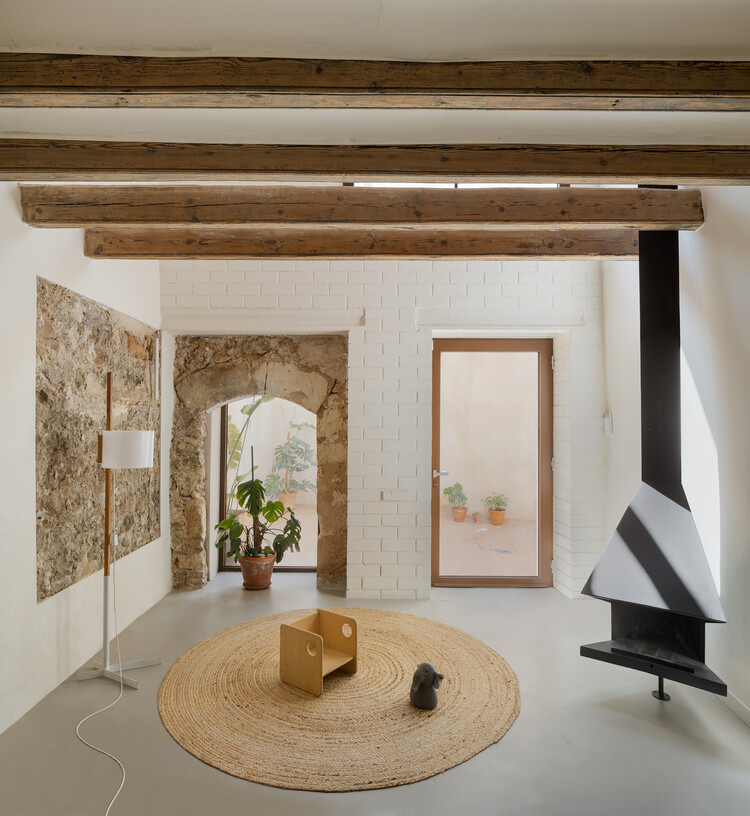
Ca la Tecla Renovation / Hiha Studio - Interior Photography, Kitchen, Wood, Countertop, Lighting, Shelving
© Pol Viladoms

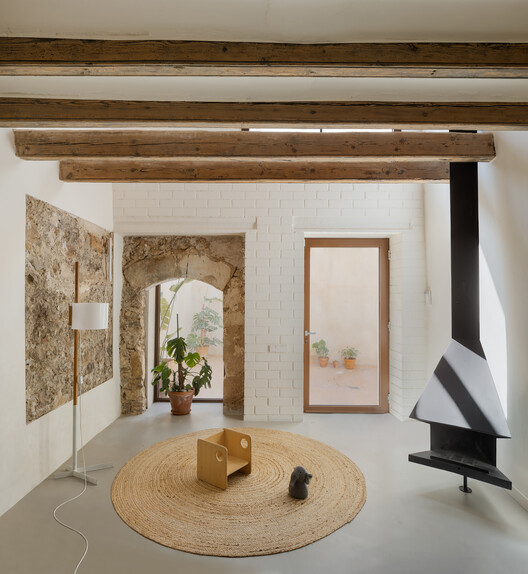
Text description provided by the architects. Records show that the building has existed since 1572. Over the centuries, the property has been occupied by different generations and family units, undergoing various transformations and adaptations to meet the needs of each period.

Content Loader

Project gallery

See allShow less
About this office
Cite: "Ca la Tecla Renovation / Hiha Studio" [Renovación Ca la Tecla / Hiha Studio] 21 Nov 2026. ArchDaily. Accessed . <https://www.archdaily.com/1188973/ca-la-tecla-renovation-hiha-studio> ISSN 0719-8884
是否

You've started following your first account!

Did you know?

You'll now receive updates based on what you follow! Personalize your stream and start following your favorite authors, offices and users.