
The Balcony of Guápulo / IWI Studio

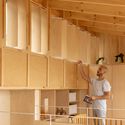
The Balcony of Guápulo / IWI Studio - Interior Photography, Kitchen, Wood
© JAG Studio

The Balcony of Guápulo / IWI Studio - Image 2 of 39The Balcony of Guápulo / IWI Studio - Exterior Photography, BalconyThe Balcony of Guápulo / IWI Studio - Interior Photography, Kitchen, WoodThe Balcony of Guápulo / IWI Studio - Interior Photography, Closet, WoodThe Balcony of Guápulo / IWI Studio - More Images+ 34

  • Architects: IWI Studio
  • Area Area of this architecture project Area:  32 m²
  • Year Completion year of this architecture project Year:  2026
  • Photographs
    Photographs:JAG Studio
More SpecsLess Specs
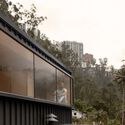
The Balcony of Guápulo / IWI Studio - Exterior Photography, Balcony
© JAG Studio

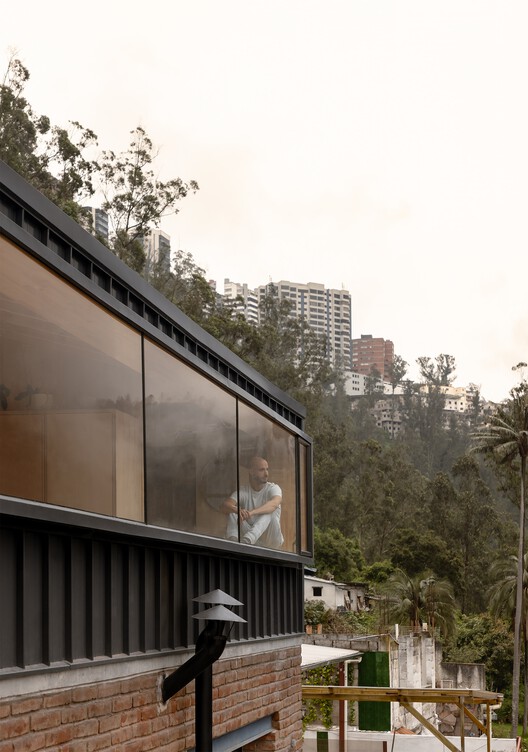
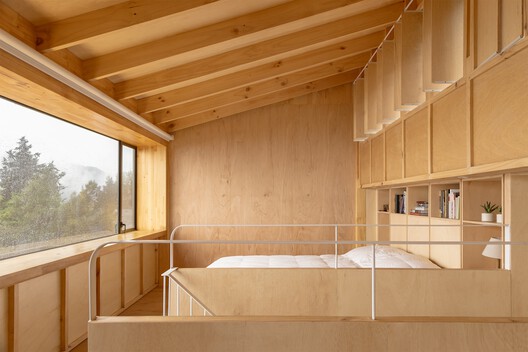
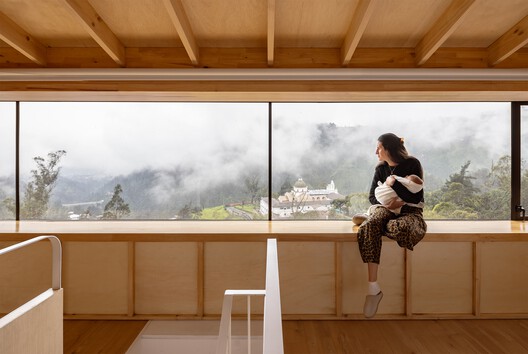
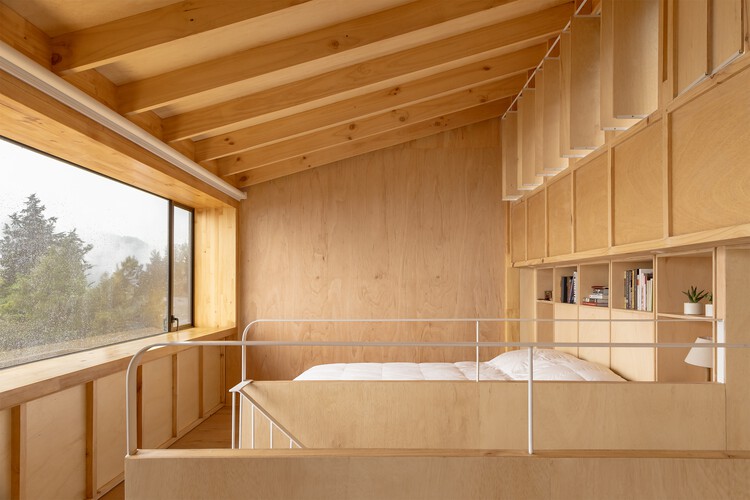
Text description provided by the architects. The project consists of the expansion of a house located in the Guápulo valley in Quito. The intervention transforms a previously inaccessible roof into a new livable space open to the landscape—a domestic balcony overlooking the valley—incorporating a bedroom, a study, and a bathroom within a single, continuous space.

Content Loader

Project gallery

See allShow less
About this office
Cite: "The Balcony of Guápulo / IWI Studio" [El balcón de Guápulo / IWI Studio] 18 Nov 2026. ArchDaily. Accessed . <https://www.archdaily.com/1188870/the-balcony-of-guapulo-iwi-studio> ISSN 0719-8884
© JAG Studio

Guápulo 阳台 / IWI Studio

是否

You've started following your first account!

Did you know?

You'll now receive updates based on what you follow! Personalize your stream and start following your favorite authors, offices and users.