Madre Culebra Cabin / Taller Viga Maestra

Madre Culebra Cabin / Taller Viga Maestra - Image 2 of 32Madre Culebra Cabin / Taller Viga Maestra - Image 3 of 32Madre Culebra Cabin / Taller Viga Maestra - Image 4 of 32Madre Culebra Cabin / Taller Viga Maestra - Image 5 of 32Madre Culebra Cabin / Taller Viga Maestra - More Images+ 27

•
Pinto, Chile
  • Area Area of this architecture project Area:  150 m²
  • Year Completion year of this architecture project Year:  2025
  • Photographs
    Photographs:Pablo Blanco
  • Lead Architect: Jaime Gatica Martinez
  • Category: Houses
  • Collaborating Architects: Pia Obanos, Erwin Lindemann
  • City: Pinto
  • Country: Chile
More SpecsLess Specs
Madre Culebra Cabin / Taller Viga Maestra - Image 8 of 32
© Pablo Blanco

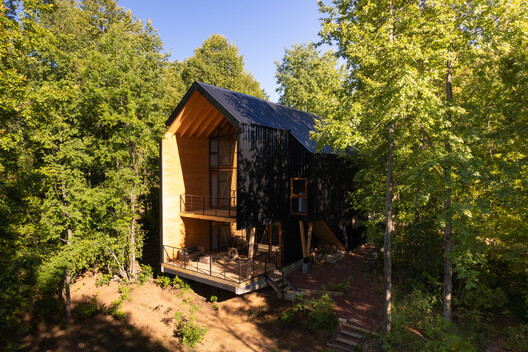
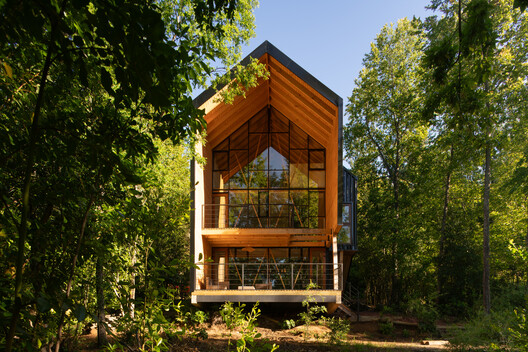
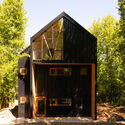
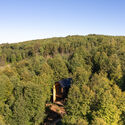
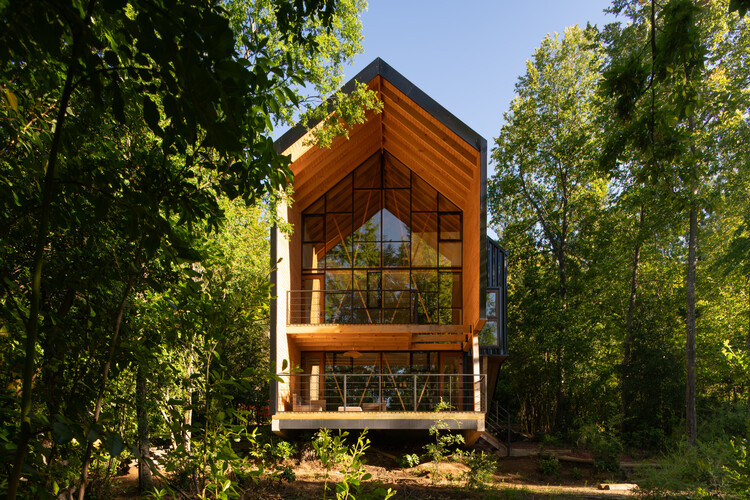
Text description provided by the architects. In a clearing of the native forest of the Las Trancas Valley, at the foot of the Andes Mountains, the Madre Culebra Refuge is installed, seeking to occupy the territory with the least possible alteration. Surrounded by trees and facing the extreme conditions of the mountains, the house is conceived as a vertical, compact, and protected shelter, designed for family and friends to gather.

Content Loader

Project gallery

See allShow less
About this office
Cite: "Madre Culebra Cabin / Taller Viga Maestra" [Refugio Madre Culebra / Taller Viga Maestra] 17 Nov 2026. ArchDaily. Accessed . <https://www.archdaily.com/1188802/madre-culebra-cabin-taller-viga-maestra> ISSN 0719-8884
© Pablo Blanco

蛇母避难所 / Taller Viga Maestra

是否

You've started following your first account!

Did you know?

You'll now receive updates based on what you follow! Personalize your stream and start following your favorite authors, offices and users.