A two-way facade / CYS.ASDO

A two-way facade / CYS.ASDO - Interior Photography, Wood, Glass, StairsA two-way facade / CYS.ASDO - Interior PhotographyA two-way facade / CYS.ASDO - Interior Photography, Wood, LightingA two-way facade / CYS.ASDO - Interior Photography, WoodA two-way facade / CYS.ASDO - More Images+ 9

  • Architects: CYS.ASDO
  • Area Area of this architecture project Area:  660 m²
  • Year Completion year of this architecture project Year:  2024
  • Photographs
    Photographs:Studio Millspace
  • Lead Architects: chung-yei sheng
More SpecsLess Specs
A two-way facade / CYS.ASDO - Image 6 of 14
© Studio Millspace

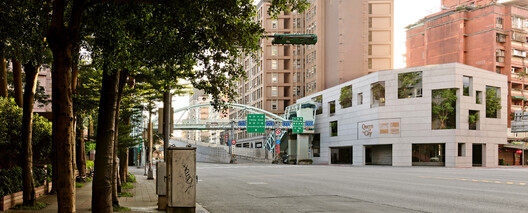
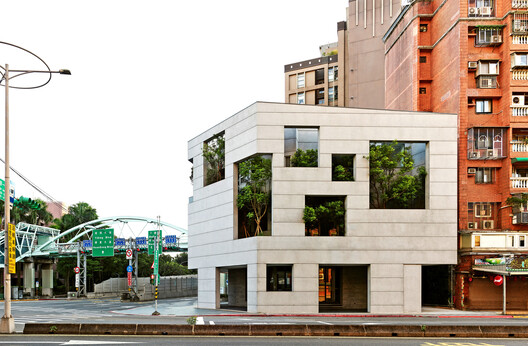
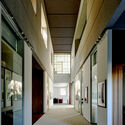
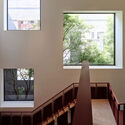
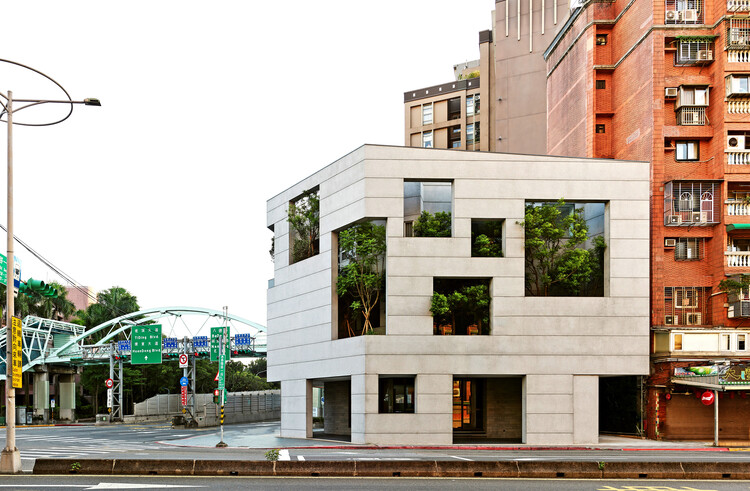
Text description provided by the architects. The façade addresses two simultaneous relationships: how the city sees the building, and how occupants see the city. Openings in the outer façade and interior enclosure respond to the spaces they serve. Some align to extend views outward; others are offset to redirect sightlines. Walls, terraces, and planting filter the surroundings into selected views.

Content Loader

Project gallery

See allShow less
About this office
Cite: "A two-way facade / CYS.ASDO" 18 Nov 2026. ArchDaily. Accessed . <https://www.archdaily.com/1188752/a-two-way-facade-cysdo> ISSN 0719-8884
© Studio Millspace

双向立面 / CYS.ASDO

是否

You've started following your first account!

Did you know?

You'll now receive updates based on what you follow! Personalize your stream and start following your favorite authors, offices and users.