Icon Place Shibakoen Renovation / Gensler + Rockwell Group

Icon Place Shibakoen Renovation / Gensler + Rockwell Group - Interior PhotographyIcon Place Shibakoen Renovation / Gensler + Rockwell Group - Exterior Photography, Garden, CourtyardIcon Place Shibakoen Renovation / Gensler + Rockwell Group - Interior Photography, WoodIcon Place Shibakoen Renovation / Gensler + Rockwell Group - Interior Photography, Wood, LightingIcon Place Shibakoen Renovation / Gensler + Rockwell Group - More Images+ 5

More SpecsLess Specs
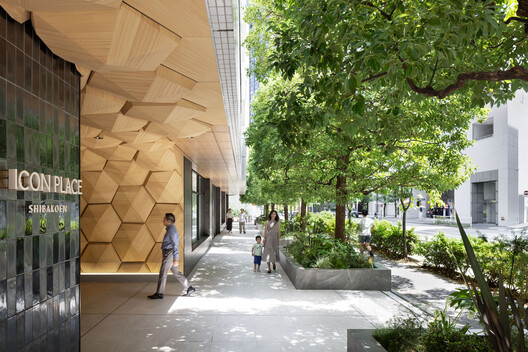
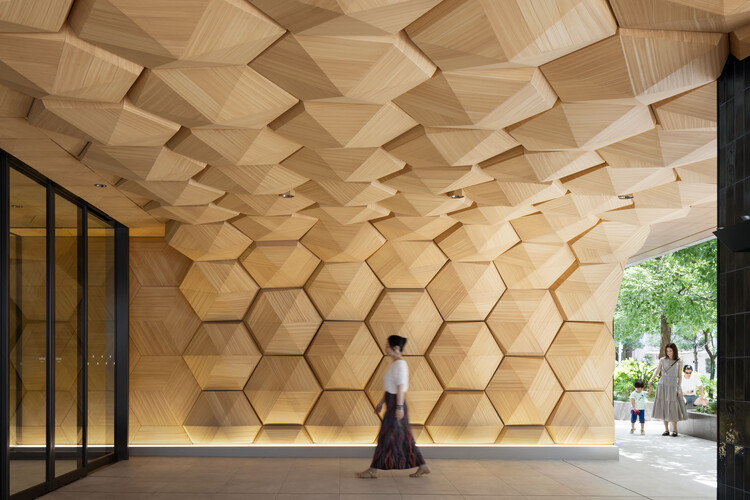
Icon Place Shibakoen Renovation / Gensler + Rockwell Group - Interior Photography
© Koji Fuji / Nacasa & Partners Inc

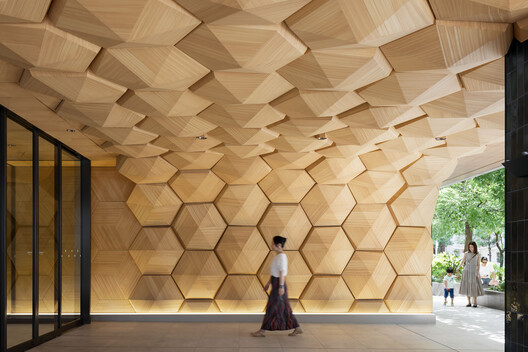
Text description provided by the architects. Gensler has renovated a 30-year-old office building in Tokyo's Shibakoen district, repositioning it as ICON PLACE Shibakoen, a hybrid building that combines offices, residences, and publicly accessible open space. The area sits close to Tokyo Tower, with cherry blossom-lined streets and a long history alongside green space, and the renovation was designed to connect the building more closely to that setting.

Content Loader

Project gallery

See allShow less
About this office
Cite: "Icon Place Shibakoen Renovation / Gensler + Rockwell Group" 19 Nov 2026. ArchDaily. Accessed . <https://www.archdaily.com/1188531/icon-place-shibakoen-renovation-gensler-plus-rockwell-group> ISSN 0719-8884
© Koji Fuji / Nacasa & Partners Inc

芝公园 Icon Place 改造项目 / Gensler + Rockwell Group

是否

You've started following your first account!

Did you know?

You'll now receive updates based on what you follow! Personalize your stream and start following your favorite authors, offices and users.