Itan House / atelier kọ

Itan House / atelier kọ - Interior Photography, Wood, BalconyItan House / atelier kọ - Interior Photography, Wood, BeamItan House / atelier kọ - Interior Photography, KitchenItan House / atelier kọ - Interior PhotographyItan House / atelier kọ - More Images+ 23

•
Cotonou, Benin
  • Architects: atelier kọ
  • Area Area of this architecture project Area:  340 m²
  • Year Completion year of this architecture project Year:  2026
  • Photographs
    Photographs:Ambre Alfredo
  • Lead Architects: Kemi Amede, Osvaldo Gounon
  • Category: Restoration
  • Interior Design: Studio Nok
  • General Contractor: Marimag
  • City: Cotonou
  • Country: Benin
More SpecsLess Specs
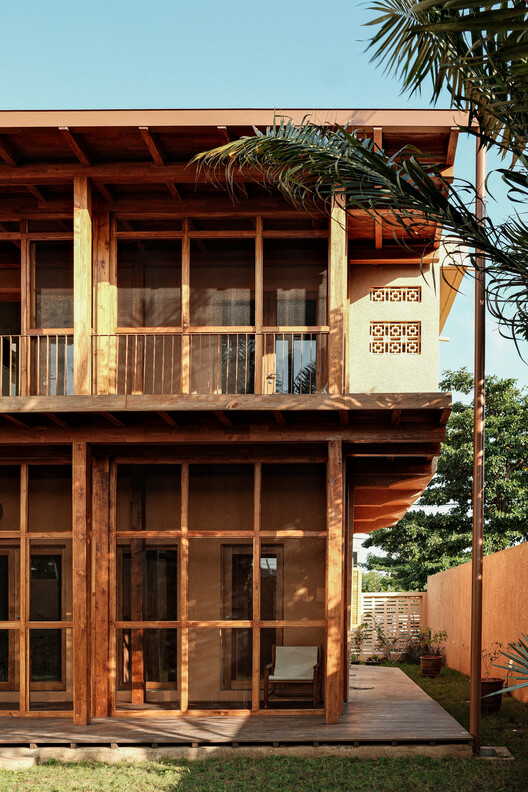
Itan House / atelier kọ - Interior Photography, Wood, Balcony
© Ambre Alfredo

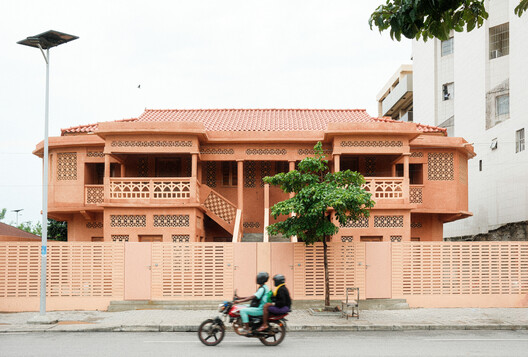
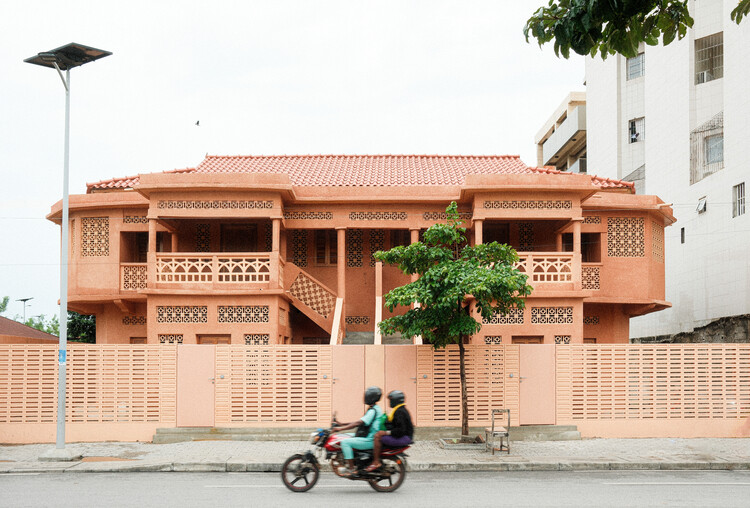
Ìtàn is the Yoruba word for story or history, and this house in Cotonou has a long one. It belongs to an Afro-Brazilian architectural tradition associated with families who returned from Brazil to the coast of Benin, with its pink walls, breeze-block screens, and louvered shutters.

Content Loader

Project gallery

See allShow less
About this office
Cite: "Itan House / atelier kọ" 17 Nov 2026. ArchDaily. Accessed . <https://www.archdaily.com/1188506/itan-house-atelier-ko> ISSN 0719-8884
© Ambre Alfredo

Itan 住宅 / atelier kọ

是否

You've started following your first account!

Did you know?

You'll now receive updates based on what you follow! Personalize your stream and start following your favorite authors, offices and users.