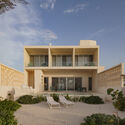
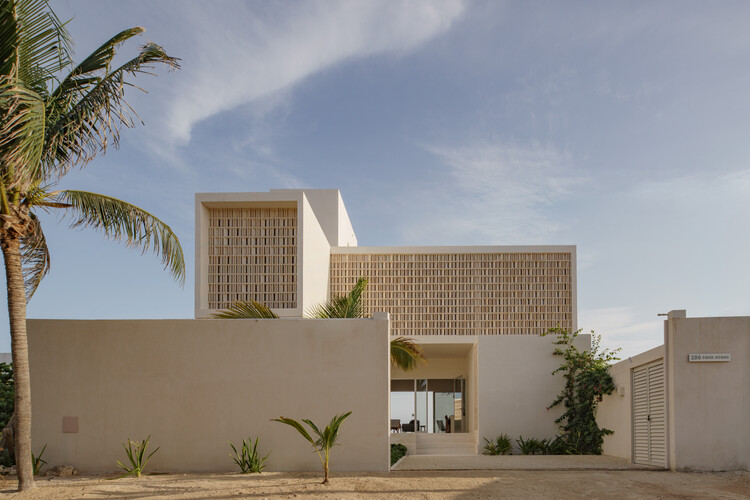
Ocaso House / JE arquitectos + Leo Alvarez

Ocaso House / JE arquitectos + Leo Alvarez - Image 2 of 24Ocaso House / JE arquitectos + Leo Alvarez - Image 3 of 24Ocaso House / JE arquitectos + Leo Alvarez - Image 4 of 24Ocaso House / JE arquitectos + Leo Alvarez - Exterior Photography, BalconyOcaso House / JE arquitectos + Leo Alvarez - More Images+ 19

•
Chelem, Mexico
  • Area Area of this architecture project Area:  324 m²
  • Year Completion year of this architecture project Year:  2025
  • Photographs
    Photographs:Jasson Rodríguez
  • Manufacturers Brands with products used in this architecture project
    Manufacturers:  José Luis García
  • Lead Architects: José Enrique Esquivel, Leo Álvarez
  • Category: Houses
  • Design Team: Carlos Isaac Suárez Rodriguez, Diana Areli Herrera Molina, Diego Elí Lizama Durán
  • General Construction: EECON Build and Design
  • Engineering & Consulting > Structural: Estructurando
  • Landscape Architecture: Leo Álvarez
  • City: Chelem
  • Country: Mexico
More SpecsLess Specs
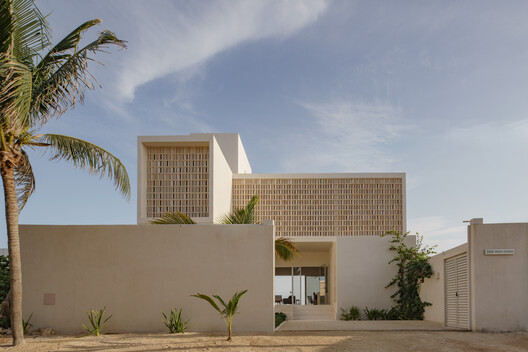
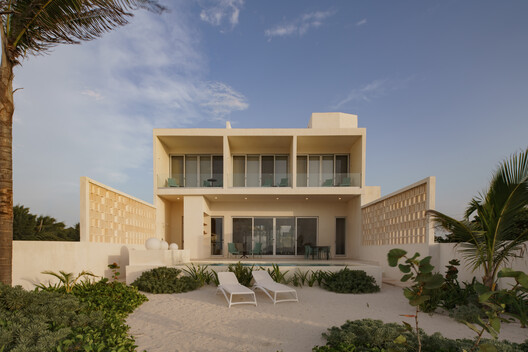
Ocaso House / JE arquitectos + Leo Alvarez - Exterior Photography, Balcony
© Jasson Rodríguez

Text description provided by the architects. Located in Chelem, Yucatán, Casa Ocaso emerges from the convergence of two conditions: a constantly transforming coastline and the decision of three friends to share a home without sacrificing their privacy.

Content Loader

Project gallery

See allShow less
About this office
Cite: "Ocaso House / JE arquitectos + Leo Alvarez" [Casa Ocaso / JE arquitectos + Leo Alvarez] 10 Nov 2026. ArchDaily. Accessed . <https://www.archdaily.com/1188442/ocaso-house-je-arquitectos-plus-leo-alvarez> ISSN 0719-8884
© Jasson Rodríguez

落日之屋 (Casa Ocaso) / JE arquitectos + Leo Alvarez

是否

You've started following your first account!

Did you know?

You'll now receive updates based on what you follow! Personalize your stream and start following your favorite authors, offices and users.