
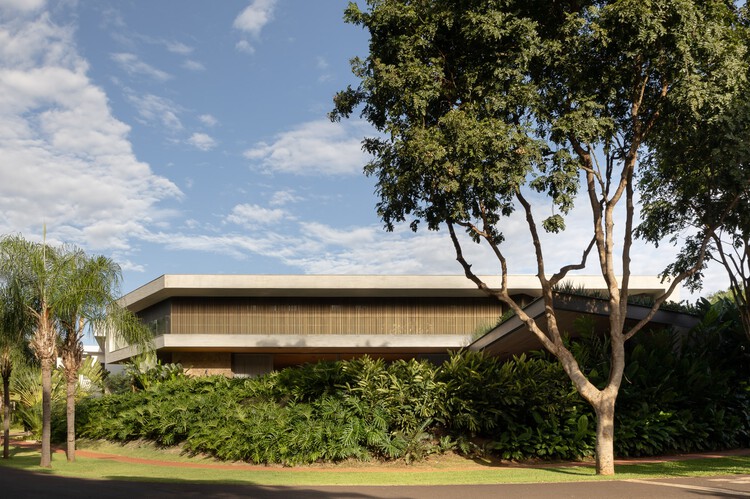
FR House / N.2B Arquitetura

FR House / N.2B Arquitetura - Interior PhotographyFR House / N.2B Arquitetura - Interior Photography, Stairs, Wood, HandrailFR House / N.2B Arquitetura - Image 4 of 27FR House / N.2B Arquitetura - Exterior PhotographyFR House / N.2B Arquitetura - More Images+ 22

  • Architects: N.2B Arquitetura
  • Area Area of this architecture project Area:  1394 m²
  • Year Completion year of this architecture project Year:  2025
  • Photographs
    Photographs:Keniche Santos
  • Lead Architects: Caio Yoshiaki Nagano, Rodolfo Biagi Becker e Natalie Fogagnoli
  • Coordination: Caio Yoshiaki Nagano, Rodolfo Biagi Becker, Natalie Fogagnoli
  • Project Team: Leonardo Tomazeli, Thais Cunha
  • Engineering & Consulting > Structural: Ferriani
  • Engineering & Consulting > Lighting: Lucenera
  • Engineering & Consulting > Electrical: Cadlif
  • Engineering & Consulting > Installations: Dimensional, Neoside
  • General Construction: Breci
  • Interior Design: N2B Arquitetura
  • Landscaping: Daniel Nunes + N2B
  • Engineering & Consulting > Other: Kitchens, Esmage Marcenaria, Olivaz, Brich Marmoraria
  • City: Ribeirão Preto
  • Country: Brazil
More SpecsLess Specs
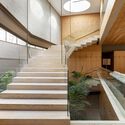
FR House / N.2B Arquitetura - Interior Photography
© Keniche Santos

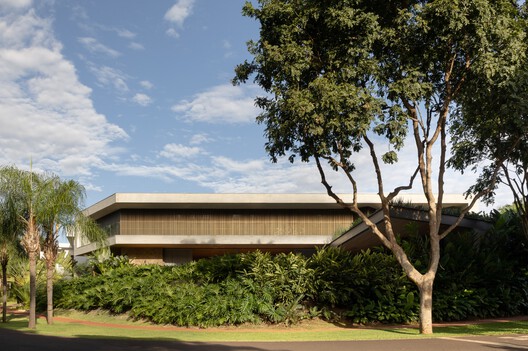
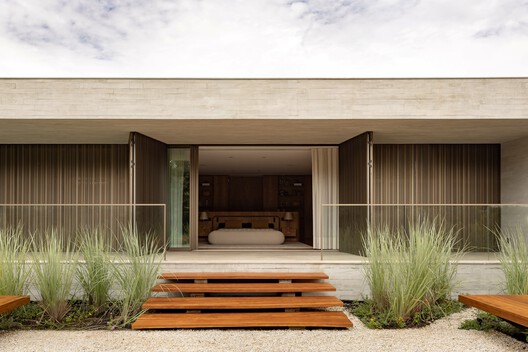
Text description provided by the architects. The FR House transforms the challenges of a corner lot into an architecture that reveals itself gradually, exploring the relationship between light, nature, materiality, and spatial experience.


Content Loader

Project gallery

See allShow less
About this office
Cite: "FR House / N.2B Arquitetura" [Casa FR / N.2B Arquitetura] 10 Nov 2026. ArchDaily. Accessed . <https://www.archdaily.com/1188415/fr-house-b-arquitetura> ISSN 0719-8884
© Keniche Santos

Casa FR / N.2B Arquitetura

是否

You've started following your first account!

Did you know?

You'll now receive updates based on what you follow! Personalize your stream and start following your favorite authors, offices and users.