-
Architects: Elías Rizo Arquitectos
- Area: 6625 m²
- Year: 2026
-
Photographs:César Béjar
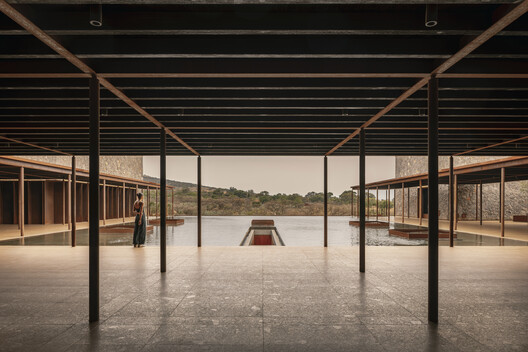
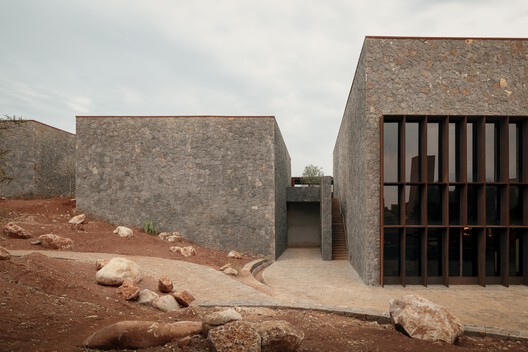
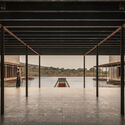
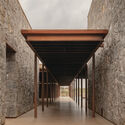
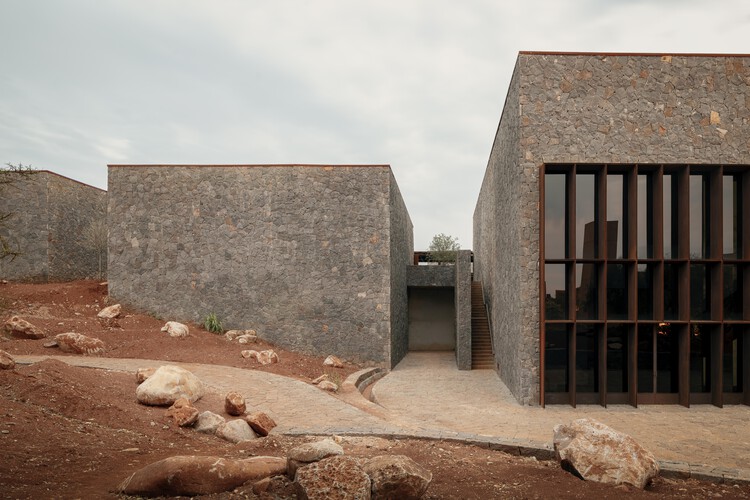
Text description provided by the architects. Located on a hill at the boundary between an agave landscape and an oak forest in the highlands of Jalisco, the project draws inspiration from the traditional Mexican house and its central courtyard. Eight volumes are connected by a portico, wrapping around a central courtyard covered by a reflecting pool. This layout forms a horseshoe-shaped floor plan that opens on one side, establishing an intimate dialogue between the building and the landscape.