ZIN / 51N4E + I'AUC + Jaspers-Eyers Architects

ZIN  / 51N4E + I'AUC + Jaspers-Eyers Architects - Exterior Photography, GardenZIN  / 51N4E + I'AUC + Jaspers-Eyers Architects - Interior Photography, Glass, SteelZIN  / 51N4E + I'AUC + Jaspers-Eyers Architects - Image 4 of 20ZIN  / 51N4E + I'AUC + Jaspers-Eyers Architects - Image 5 of 20ZIN  / 51N4E + I'AUC + Jaspers-Eyers Architects - More Images+ 15

  • 51 N4 E Project Team: Johan Anrys, Freek Persyn, Olivier Cavens, Louise Vanderlinden, Guillem Pons, Charlotte Schmidt, Janik Beckers, Hunter Doyle, Matthias Salaets, Laura Villeret, Alba Tavares Vanhoutte, Ruben Janssens, Gianni Villa
  • In Collaboration With: l'AUC, Jaspers-Eyers
  • Client: Befimmo NV
  • Façade Consultant: VS-A
  • Country: Belgium
More SpecsLess Specs
ZIN  / 51N4E + I'AUC + Jaspers-Eyers Architects - Image 14 of 20
© Maxime Delvaux

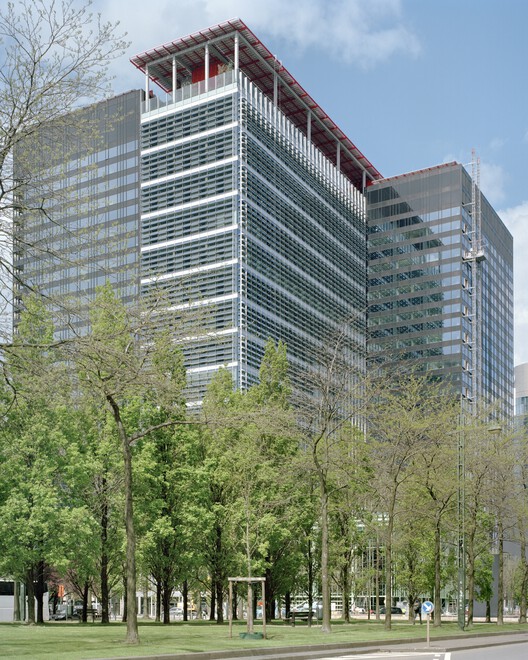
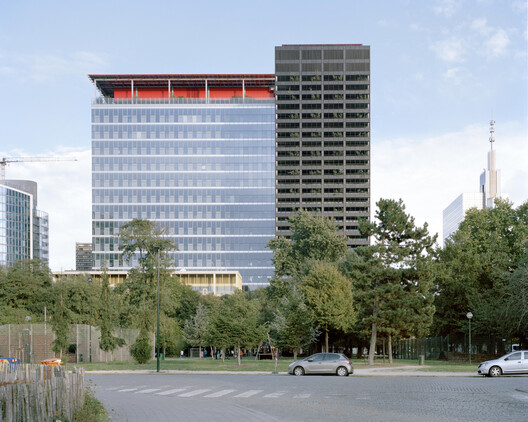
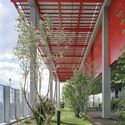
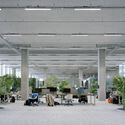
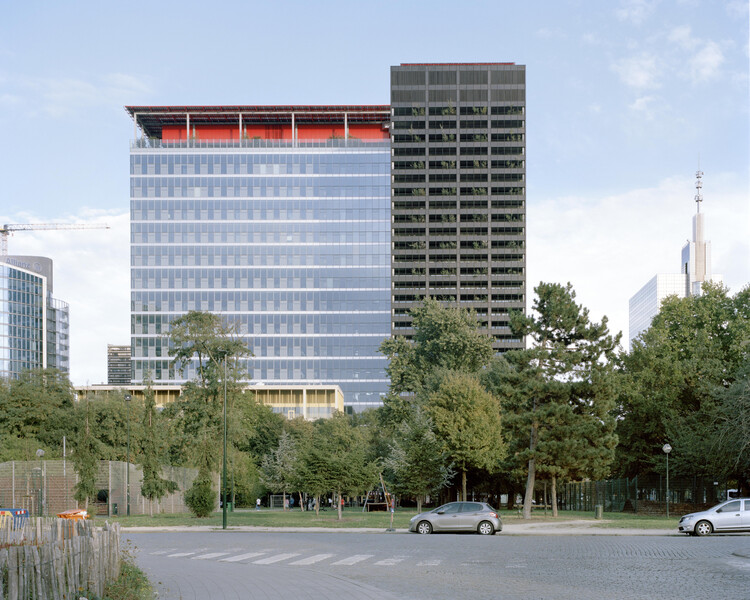
Text description provided by the architects. The innovative project 'ZIN in No(o)rd' aims to reuse the emblematic WTC I and II towers located in the heart of the Northern Quarter in Brussels. Instead of a simple restoration of the existing building, it is a question here of adding an unprecedented dimension to the project by connecting the towers with a new volume of 14 double-height floors, creating a new condition for the development of a hybrid building mixing a new way of working on housing, a hotel, sports and leisure spaces, shops and lots of vegetation.

Content Loader

Project gallery

See allShow less
About this office
Cite: "ZIN / 51N4E + I'AUC + Jaspers-Eyers Architects" 09 Nov 2026. ArchDaily. Accessed . <https://www.archdaily.com/1188225/zin-51n4e-plus-iauc-plus-jaspers-eyers-architects> ISSN 0719-8884
© Maxime Delvaux

ZIN / 51N4E + I'AUC + Jaspers-Eyers Architects

是否

You've started following your first account!

Did you know?

You'll now receive updates based on what you follow! Personalize your stream and start following your favorite authors, offices and users.