Bridge House / Studioshaw

Bridge House / Studioshaw - Interior Photography, ConcreteBridge House / Studioshaw - Interior Photography, ConcreteBridge House / Studioshaw - Interior Photography, HandrailBridge House / Studioshaw - Exterior Photography, Balcony, ConcreteBridge House / Studioshaw - More Images+ 29

More SpecsLess Specs
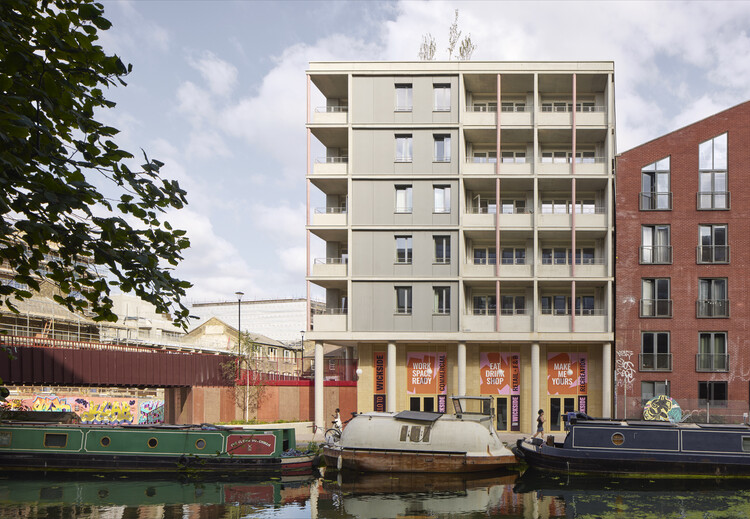
Bridge House / Studioshaw - Exterior Photography, Facade, Balcony
© James Brittain

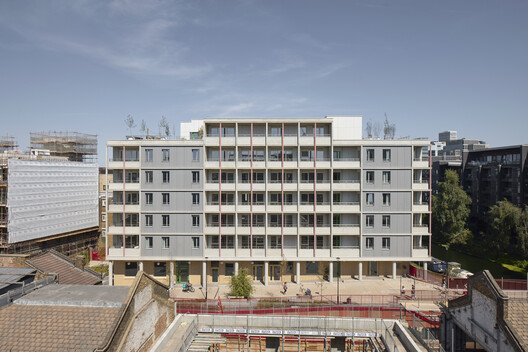
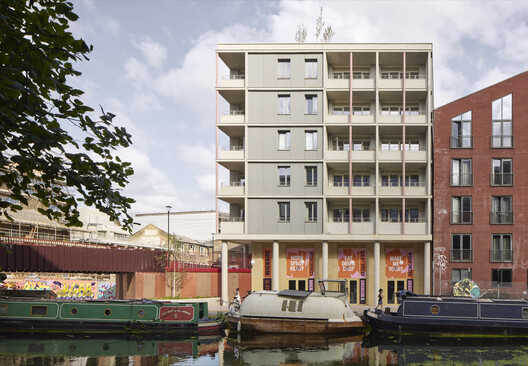
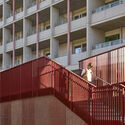
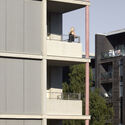
Text description provided by the architects. Studioshaw announces the completion of Bridge House, an eight-story, 6,250 sqm mixed-use development at the heart of Hackney Wick. Delivering 40 apartments alongside dual-level commercial and community spaces, and set beside a new public square, the project marks the practice's largest scheme to date. Its completion coincides with Studioshaw's tenth anniversary and the delivery of its 100th project.

Content Loader

Project gallery

See allShow less
About this office
Cite: "Bridge House / Studioshaw" 10 Nov 2026. ArchDaily. Accessed . <https://www.archdaily.com/1188214/bridge-house-studioshaw> ISSN 0719-8884
© James Brittain

桥屋 / Studioshaw

是否

You've started following your first account!

Did you know?

You'll now receive updates based on what you follow! Personalize your stream and start following your favorite authors, offices and users.