RHR House / Three Sixty Architecture

RHR House / Three Sixty Architecture - Exterior PhotographyRHR House / Three Sixty Architecture - Image 3 of 22RHR House / Three Sixty Architecture - Interior Photography, Dining room, Wood, Table, ChairRHR House / Three Sixty Architecture - Interior Photography, WoodRHR House / Three Sixty Architecture - More Images+ 17

•
Christchurch, New Zealand
More SpecsLess Specs
RHR House / Three Sixty Architecture - Image 6 of 22
© David Straight

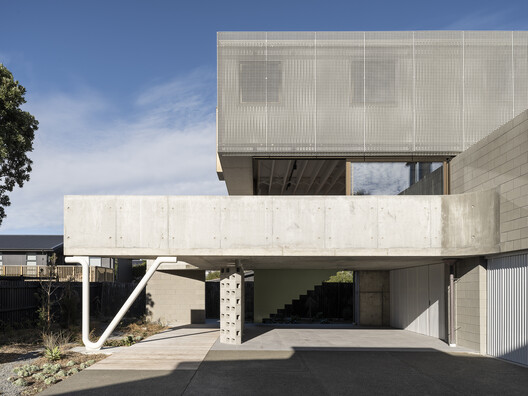
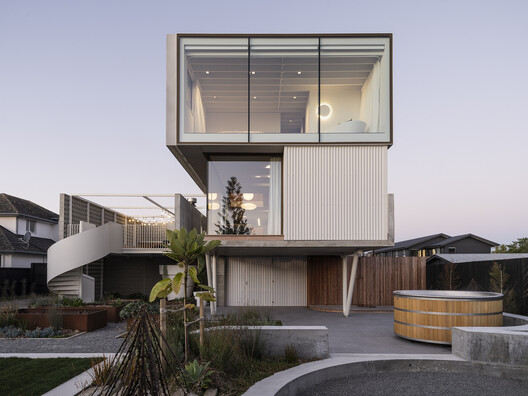
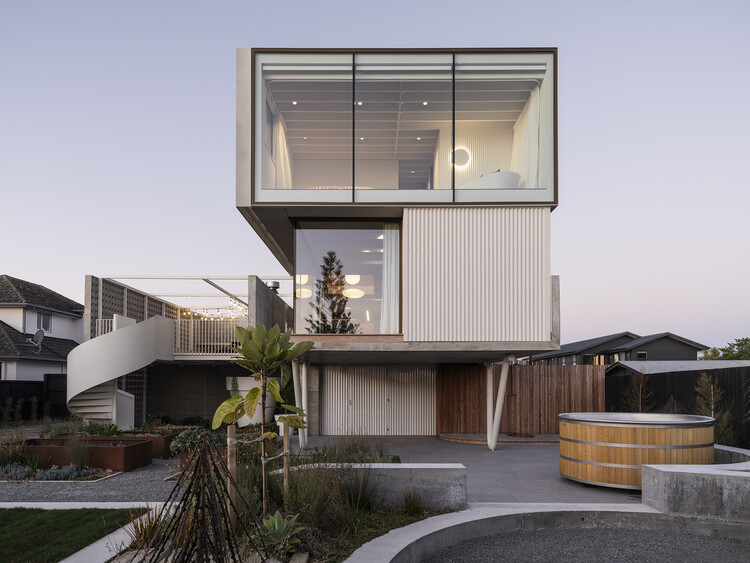
Text description provided by the architects. Drawing ideas from place and environment through materials and color palette, RHR House has an initial composition that is brutal but simple, reminiscent of a boat moored next to a wharf. The arrival is one of slow reveal, with pauses in time; following a timber boardwalk, you are drawn to a soft green stair form floating from the concrete floor above. This leads upwards to the entry door, semi-concealed and casual, as you would find in a seaside Bach. 

Content Loader

Project gallery

See allShow less
About this office
Cite: "RHR House / Three Sixty Architecture" 11 Nov 2026. ArchDaily. Accessed . <https://www.archdaily.com/1188146/rhr-house-three-sixty-architecture> ISSN 0719-8884
© David Straight

RHR 住宅 / Three Sixty Architecture

是否

You've started following your first account!

Did you know?

You'll now receive updates based on what you follow! Personalize your stream and start following your favorite authors, offices and users.