

Scalpers Headquarters / Estudio Hábito

Scalpers Headquarters / Estudio Hábito - Image 2 of 35Scalpers Headquarters / Estudio Hábito - Interior Photography, Stairs, LightingScalpers Headquarters / Estudio Hábito - Interior PhotographyScalpers Headquarters / Estudio Hábito - Interior Photography, Kitchen, Chair, Table, Lighting, GlassScalpers Headquarters / Estudio Hábito - More Images+ 30

  • Architects: Estudio Hábito
  • Area Area of this architecture project Area:  4500 m²
  • Year Completion year of this architecture project Year:  2026
  • Photographs
    Photographs:Fernando Alda 
  • Manufacturers Brands with products used in this architecture project
    Manufacturers:  Flexbrick, Cortizo, Eurohabitat, Graphenstone
  • Architecture Team: Diego Ibáñez Lahoz, Alejandro Díaz Pérez
  • Design Team: Alfonso Gómez-Feria Ponce, Teresa Celaya Gutiérrez, Fabio Franquelo Cruz
  • Construction Execution Director: Ángel Bruna Vidal
  • Structural Engineering: Miguel Peña Rojas
  • Mep Engineering: SM Arquitectura & Gestión de Proyectos
  • Main Contractor: VDR
  • Metalwork: Laser Goded, GMetal
  • Joinery: Carpintería Collantes SL
  • City: Seville
  • Country: Spain
More SpecsLess Specs
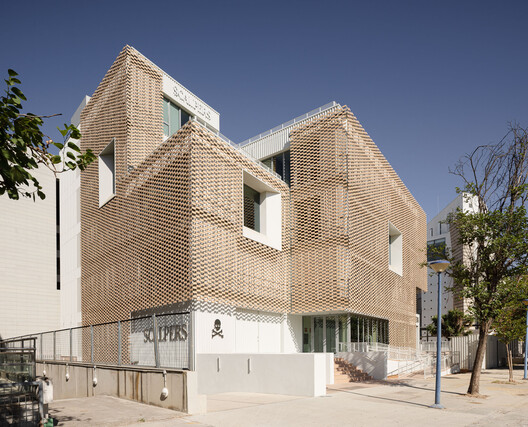
Scalpers Headquarters / Estudio Hábito - Image 9 of 35
© Fernando Alda 

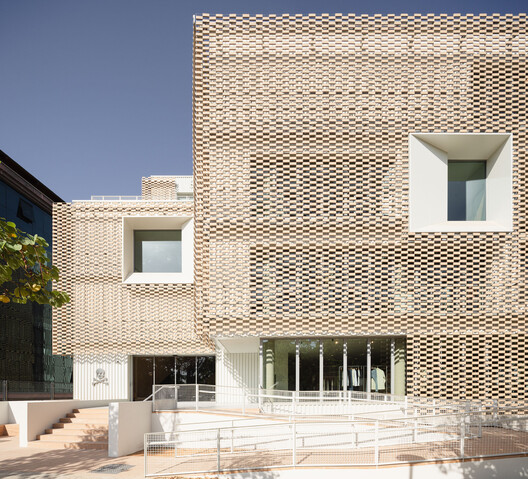
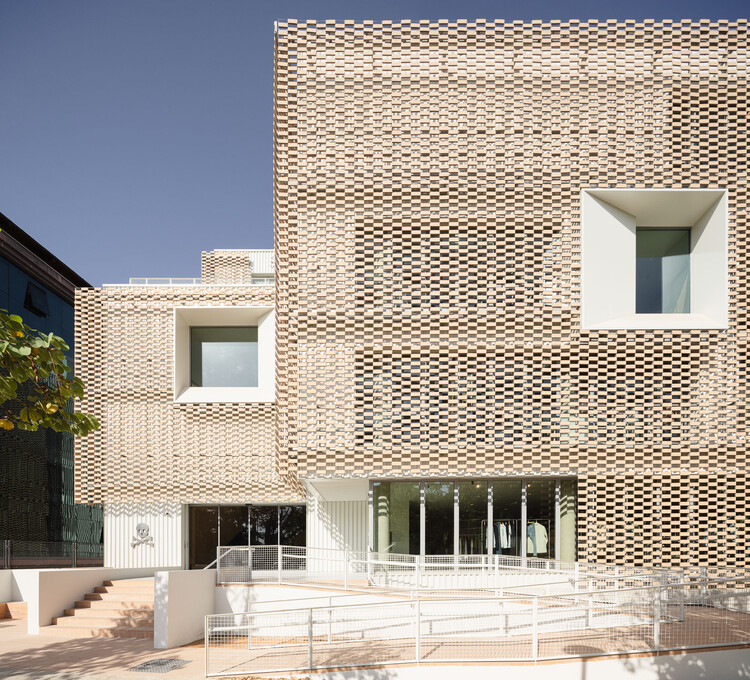
Text description provided by the architects. The new Scalpers headquarters, located near Seville's Expo '92 site, is conceived as a building deeply rooted in its context and in the Andalusian architectural tradition, reinterpreted through a contemporary perspective.

Content Loader

Project gallery

See allShow less
About this office
Cite: "Scalpers Headquarters / Estudio Hábito" 10 Nov 2026. ArchDaily. Accessed . <https://www.archdaily.com/1188141/scalpers-headquarters> ISSN 0719-8884
© Fernando Alda 

Scalpers 总部 / Estudio Hábito

是否

You've started following your first account!

Did you know?

You'll now receive updates based on what you follow! Personalize your stream and start following your favorite authors, offices and users.