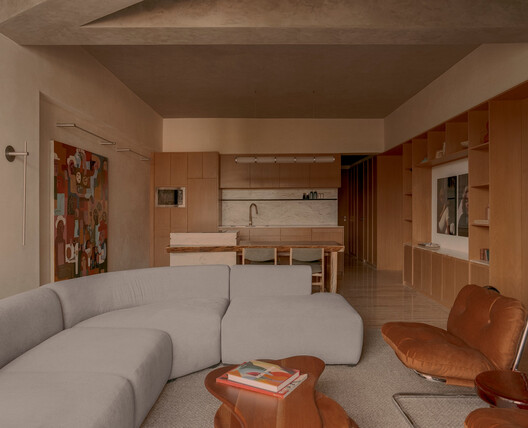



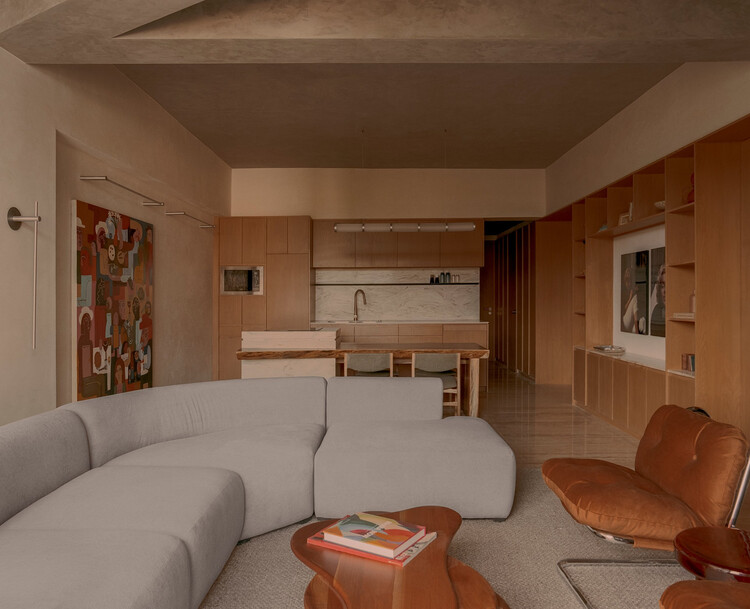
Tabasco 267 Apartment / CAAM Arquitectos

Tabasco 267 Apartment / CAAM Arquitectos - Interior Photography, Wood, Shelving, Lighting, TableTabasco 267 Apartment / CAAM Arquitectos - Interior Photography, Living RoomTabasco 267 Apartment / CAAM Arquitectos - Interior Photography, Bedroom, Wood, BedTabasco 267 Apartment / CAAM Arquitectos - Interior Photography, Kitchen, Wood, Lighting, Chair, CountertopTabasco 267 Apartment / CAAM Arquitectos - More Images+ 11

  • Architects: CAAM Arquitectos
  • Area Area of this architecture project Area:  90 m²
  • Year Completion year of this architecture project Year:  2026
  • Photographs
    Photographs:Zaicks Moz
  • Lead Architects: Camilo Moreno Oliveros, Daniel Moreno Ahuja
  • Design Team: Leslie Cortez, Almudena Oria, Macarena Esturau Cedillo
  • General Construction: CIMERA (Héctor Anselmo y María Anselmo)
  • City: Ciudad de México
  • Country: Mexico
More SpecsLess Specs
Tabasco 267 Apartment / CAAM Arquitectos - Interior Photography, Wood, Shelving, Lighting, Table
© Zaicks Moz

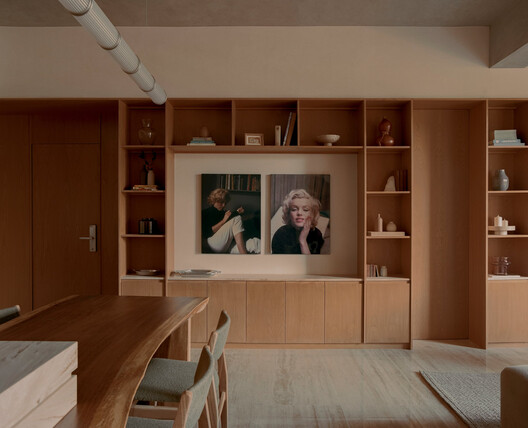
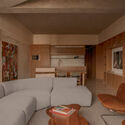
Text description provided by the architects. Tabasco 267 is the renovation of a 90 m² apartment in the Roma Norte neighborhood of Mexico City. CAAM used the existing conditions as the project's raw material, transforming the layout, ceilings, finishes, lighting, and furniture.

Content Loader

Project gallery

See allShow less
About this office
Cite: "Tabasco 267 Apartment / CAAM Arquitectos" [Departamento Tabasco 267 / CAAM Arquitectos] 04 Nov 2026. ArchDaily. Accessed . <https://www.archdaily.com/1188090/tabasco-267-apartment-caam-arquitectos> ISSN 0719-8884
© Zaicks Moz

Tabasco 267 公寓 / CAAM Arquitectos

是否

You've started following your first account!

Did you know?

You'll now receive updates based on what you follow! Personalize your stream and start following your favorite authors, offices and users.