Florian Residence 1 / Benthem Crouwel Architects

Florian Residence 1 / Benthem Crouwel Architects - Image 2 of 18Florian Residence 1 / Benthem Crouwel Architects - Exterior PhotographyFlorian Residence 1 / Benthem Crouwel Architects - Image 4 of 18Florian Residence 1 / Benthem Crouwel Architects - Interior Photography, BalconyFlorian Residence 1 / Benthem Crouwel Architects - More Images+ 13

More SpecsLess Specs
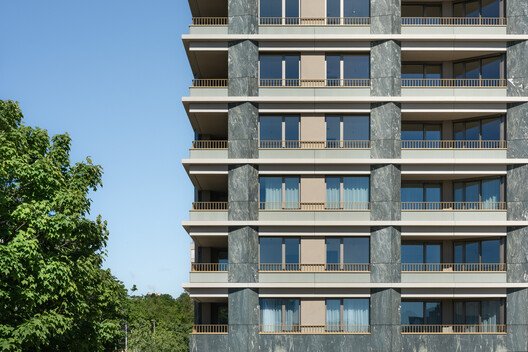
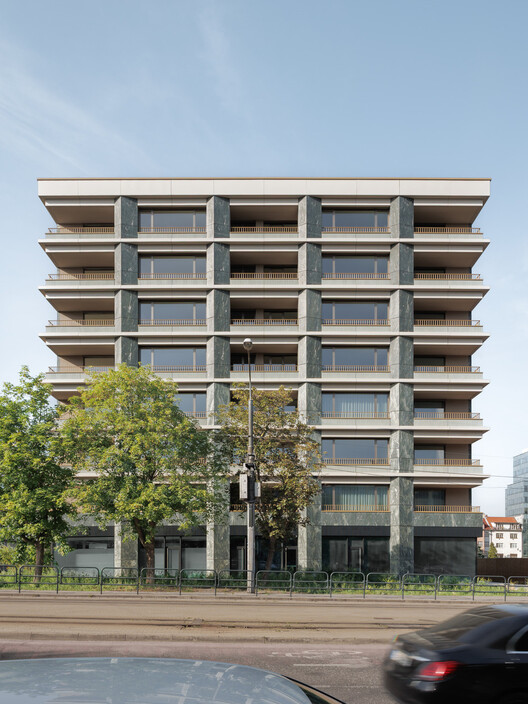
Florian Residence 1 / Benthem Crouwel Architects - Exterior Photography
© Alto Real Estate

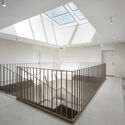
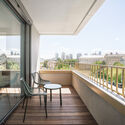
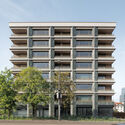
Text description provided by the architects. Florian Residence 1 is the first completed building and marks the beginning of a new urban district. Located on a prominent site near the National Bank of Slovakia, the building comprises eight floors, shops and amenities, and 73 homes ranging from compact studios to spacious apartments. High technological standards – triple glazing, high-performance thermal insulation, and acoustic engineering – ensure residents' optimal comfort, while the generous entrance and light-filled atrium lend the building an authentic sense of place and community.

Content Loader

Project gallery

See allShow less
About this office
Cite: "Florian Residence 1 / Benthem Crouwel Architects" 08 Nov 2026. ArchDaily. Accessed . <https://www.archdaily.com/1188055/florian-residence-1-benthem-crouwel-architects> ISSN 0719-8884
© Michal Jancik

Florian 住宅 1 号 / Benthem Crouwel Architects

是否

You've started following your first account!

Did you know?

You'll now receive updates based on what you follow! Personalize your stream and start following your favorite authors, offices and users.