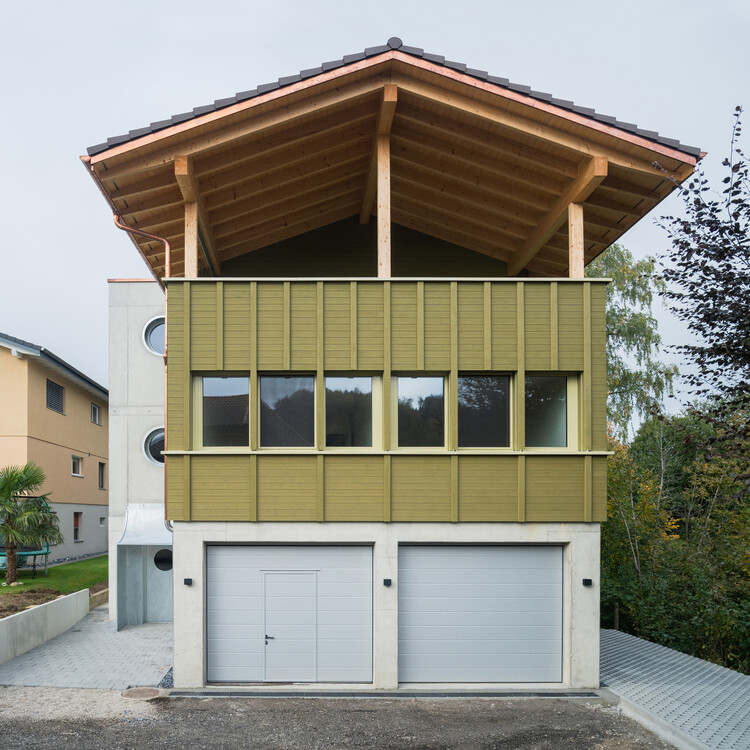
Ersatzneubau Winkel / Kollektiv.w AG

Ersatzneubau Winkel / Kollektiv.w AG - Exterior PhotographyErsatzneubau Winkel / Kollektiv.w AG - Image 3 of 30Ersatzneubau Winkel / Kollektiv.w AG - Interior PhotographyErsatzneubau Winkel / Kollektiv.w AG - Interior Photography, Wood, BeamErsatzneubau Winkel / Kollektiv.w AG - More Images+ 25

  • Architects: Kollektiv.w AG
  • Area Area of this architecture project Area:  122 m²
  • Year Completion year of this architecture project Year:  2024
  • Photographs
    Photographs:Benjamin Kunz
  • Lead Architects: Flavio Staffelbach, Tobias Küchler, Christian Tschopp
More SpecsLess Specs
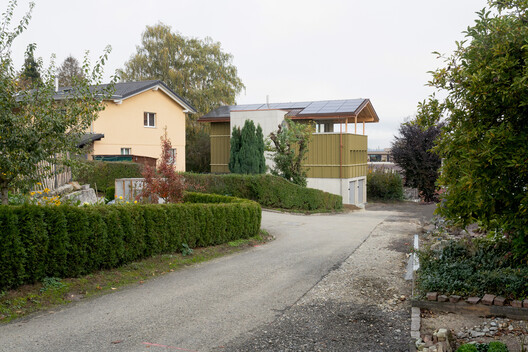
Ersatzneubau Winkel / Kollektiv.w AG - Exterior Photography, Garden
© Benjamin Kunz

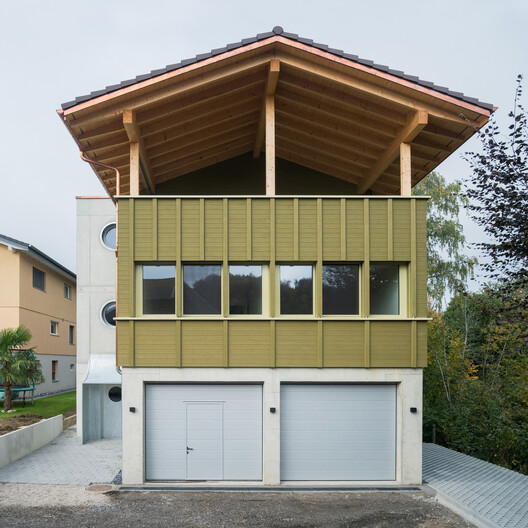
Text description provided by the architects. A House in the Green – Nestled between residential buildings and mature trees stood a small former production hall. Originally, it was to be preserved and extended with a senior-friendly apartment, but structural assessments revealed that this would only be possible with extensive interventions. Due to these challenges and the limited space, a replacement building was planned, with a floor plan based on the former hall.

Content Loader

Project gallery

See allShow less
About this office
Cite: "Ersatzneubau Winkel / Kollektiv.w AG" 05 Nov 2026. ArchDaily. Accessed . <https://www.archdaily.com/1188023/ersatzneubau-winkel-kollekti-ag> ISSN 0719-8884
© Benjamin Kunz

Ersatzneubau Winkel / Kollektiv.w AG

是否

You've started following your first account!

Did you know?

You'll now receive updates based on what you follow! Personalize your stream and start following your favorite authors, offices and users.