The Vineyard HOUSE? / Lauti Esain

The Vineyard HOUSE? / Lauti Esain - Exterior Photography, GardenThe Vineyard HOUSE? / Lauti Esain - Interior Photography, WoodThe Vineyard HOUSE? / Lauti Esain - Exterior PhotographyThe Vineyard HOUSE? / Lauti Esain - Exterior Photography, WoodThe Vineyard HOUSE? / Lauti Esain - More Images+ 29

More SpecsLess Specs
The Vineyard HOUSE? / Lauti Esain - Exterior Photography
© Luis Abba

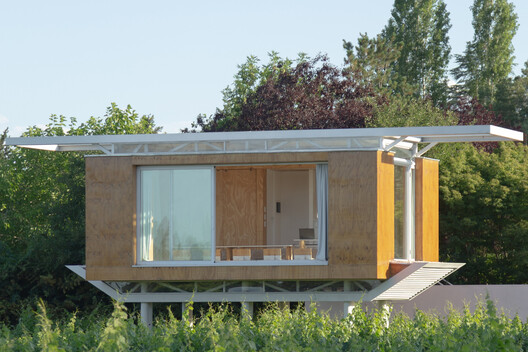
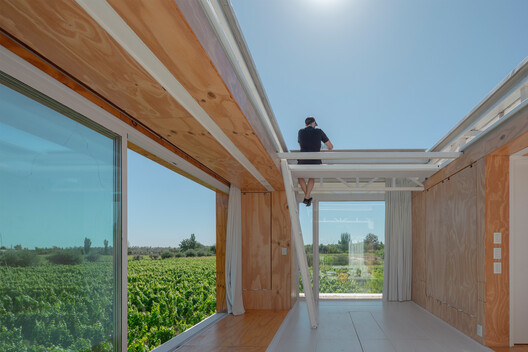
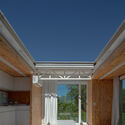
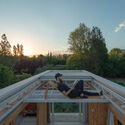
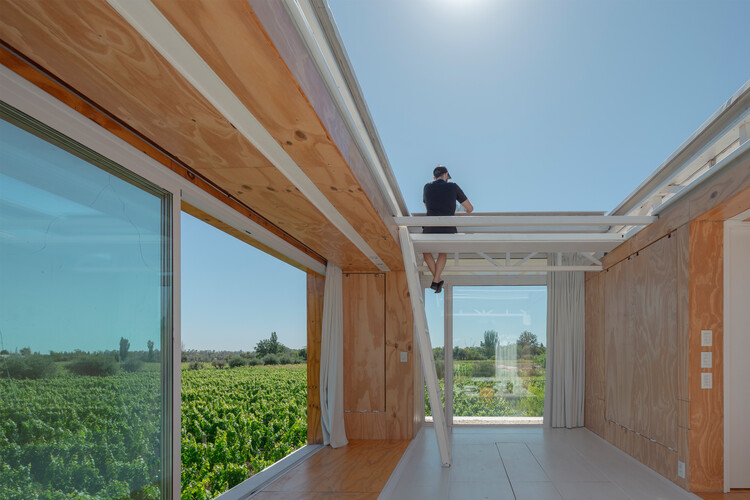
Text description provided by the architects. The Vineyard ?HOUSE? On September 10, 2022, at 12:29 p.m., I broke ground with the first of thousands of shovels I would dig to build my house. But the story began in my second year of architecture school, when I lost my parents. That was when I started working and saving, just in case something happened to me. Then, a dream emerged: to live on a vineyard. I decided that if I didn't need to use those savings upon graduating, I would use them to build my house. When I graduated, my savings were enough for 215 sq ft (20 m²), but by building it with my own hands, I could save on labor costs and reach 355 sq ft (33 m²).

Content Loader

Project gallery

See allShow less
About this office
Cite: "The Vineyard HOUSE? / Lauti Esain" [La ¿CASA? del viñedo / Lauti Esain] 03 Nov 2026. ArchDaily. Accessed . <https://www.archdaily.com/1188001/the-vineyard-house-lauti-esain> ISSN 0719-8884
© Luis Abba

葡萄园之“家”? / Lauti Esain

是否

You've started following your first account!

Did you know?

You'll now receive updates based on what you follow! Personalize your stream and start following your favorite authors, offices and users.