Quinta da Casa / Artequitectos

Quinta da Casa / Artequitectos - Exterior Photography, ConcreteQuinta da Casa / Artequitectos - Image 3 of 30Quinta da Casa / Artequitectos - Interior Photography, Kitchen, CountertopQuinta da Casa / Artequitectos - Image 5 of 30Quinta da Casa / Artequitectos - More Images+ 25

•
Vila Nova de Famalicão, Portugal
  • Architects: Artequitectos
  • Area Area of this architecture project Area:  650 m²
  • Year Completion year of this architecture project Year:  2025
  • Photographs
    Photographs:Ivo Tavares Studio
  • Lead Architects: Nuno Filipe Azevedo, Vitor Manuel Oliveira
  • Builder: Vasco Fernades Unipessoal, Lda.
  • Supervision: Artequitectos, Plan. & Arq. Lda.
  • Engineering: PN10 Engenharia, Lda.
  • Landscaping: JSM, Jardinagem, Lda.
  • Lighting Design: Artequitectos, Plan. & Arq. Lda.
  • Acoustics: Ambiestudos, Lda.
  • Hydraulics: PN10 Engenharia, Lda.
  • Thermal: PN10 Engenharia, Lda.
  • Visual Identity: Artequitectos, Plan. & Arq. Lda.
  • Interior Decoration: Artequitectos, Plan. & Arq. Lda.
  • Kitchen And Laundry: Rinaldi
  • City: Vila Nova de Famalicão
  • Country: Portugal
More SpecsLess Specs
Quinta da Casa / Artequitectos - Image 8 of 30
© Ivo Tavares Studio

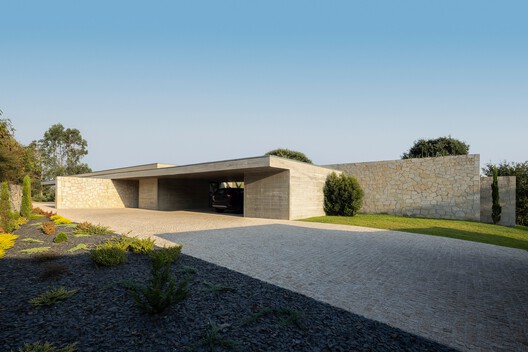
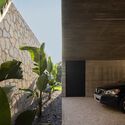
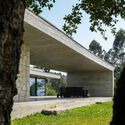
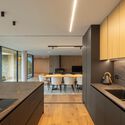
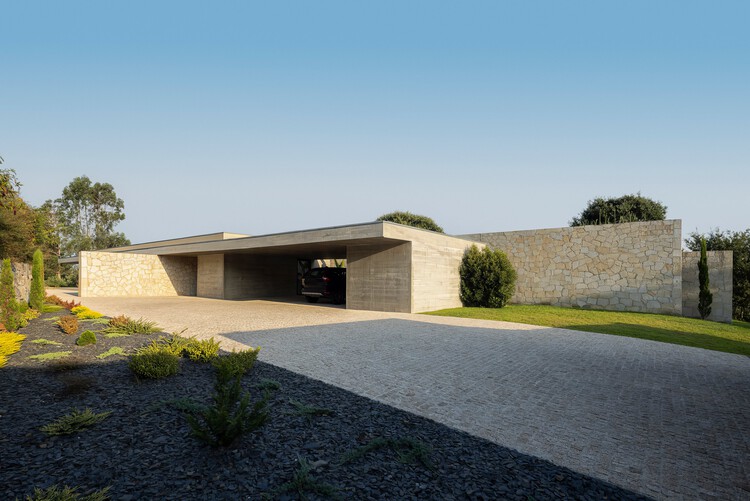
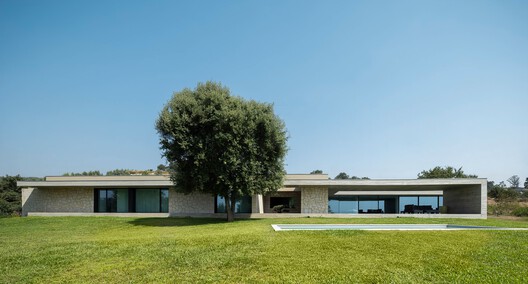
Text description provided by the architects. The proposal develops a single-family home with a contemporary character, set in a territory with a strong rural identity.

Content Loader

Project gallery

See allShow less
About this office
Cite: "Quinta da Casa / Artequitectos" [Quinta da Casa / Artequitectos] 02 Nov 2026. ArchDaily. Accessed . <https://www.archdaily.com/1187977/quinta-da-casa-artequitectos> ISSN 0719-8884
© Ivo Tavares Studio

Quinta da Casa / Artequitectos

是否

You've started following your first account!

Did you know?

You'll now receive updates based on what you follow! Personalize your stream and start following your favorite authors, offices and users.