-
Architects: Nikken Sekkei
- Area: 110000 m²
- Year: 2023
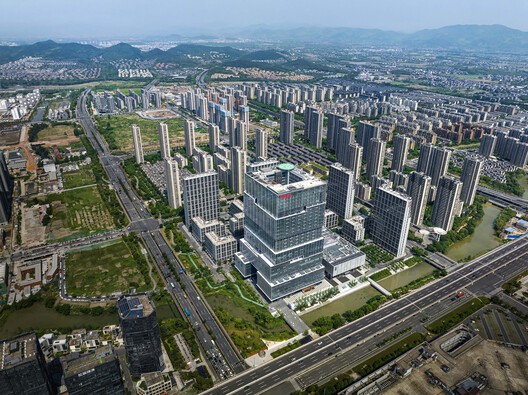
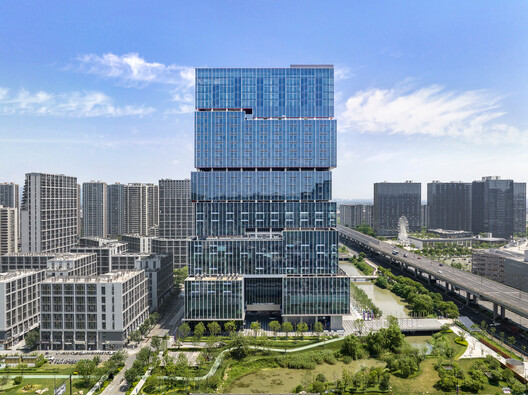
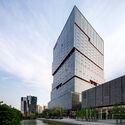
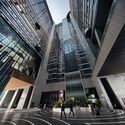
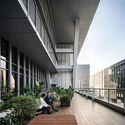
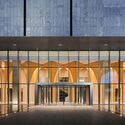
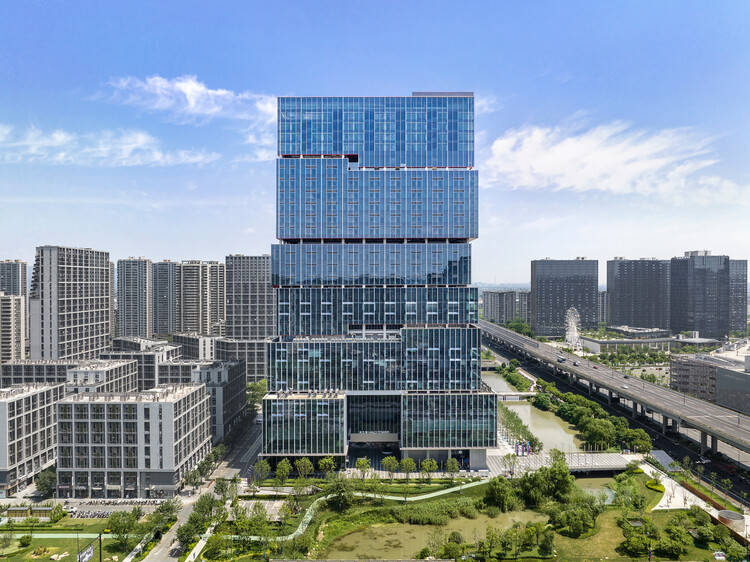
Text description provided by the architects. By revitalizing a neglected canal, we created a fresh and vibrant urban environment and planned a continuous and open public space along the waterfront. Above this public space, multiple functions — including offices, retail, cultural, and serviced apartments — are vertically layered together with elevated open spaces. This composition pursues a new form of mixed-use complex in which multiple buildings are stacked like second and third "ground planes." The layered open spaces are connected to the ground-level public spaces through atrium voids, designed as "urban voids" where a variety of activities emerging from the canal unfold in a three-dimensional manner.