Understory House / Gluck+

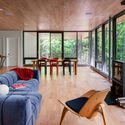
Understory House / Gluck+ - Image 1 of 25Understory House / Gluck+ - Image 2 of 25Understory House / Gluck+ - Exterior Photography, WoodUnderstory House / Gluck+ - Interior Photography, Living Room, Wood, Sofa, Table, ChairUnderstory House / Gluck+ - More Images+ 20

  • Architects: GLUCK+
  • Area Area of this architecture project Area:  3170 ft²
  • Year Completion year of this architecture project Year:  2024
  • Photographs
  • Lead Architects: Tom Gluck, Peter L. Gluck
  • Design Team: Olga Reeder, Jun Ito
  • General Contractor: Upstate Precision Builders LLC
  • Engineering & Consulting > Structural: Silman (now TYLin)
  • Engineering & Consulting > Mechanical: IBC Engineering Services, Inc.
  • City: Catskill
  • Country: United States
More SpecsLess Specs
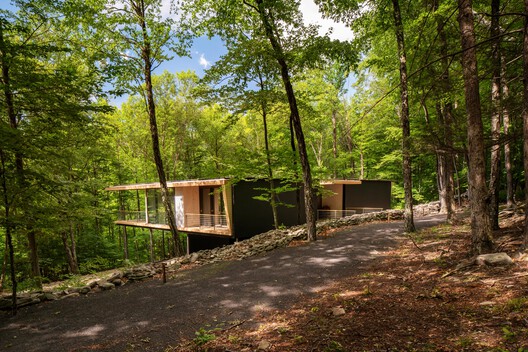
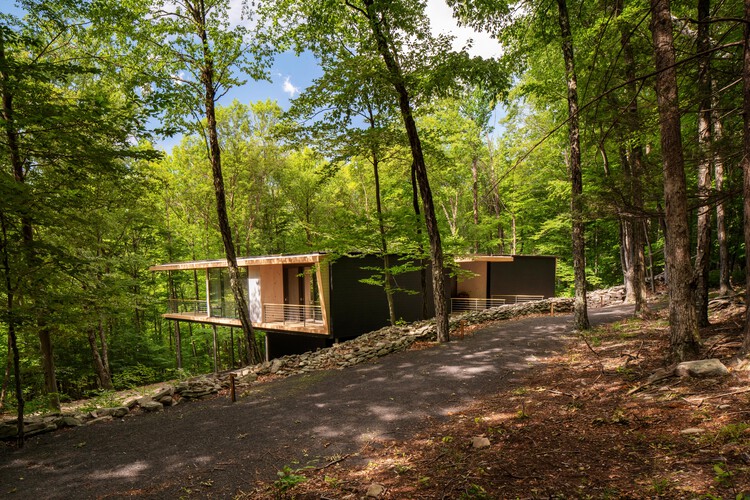
Understory House / Gluck+ - Exterior Photography, Wood, Forest
© Here and Now Agency

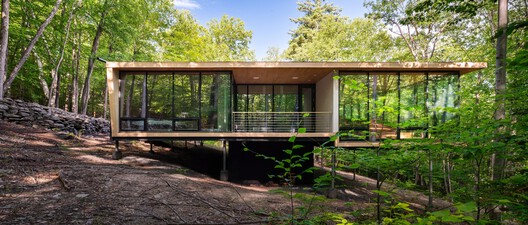
Text description provided by the architects. Set on a long, gentle slope in the foothills of the Catskill Mountains, Understory House takes its name from its precise position within the forest—neither rooted on the forest floor nor lifted above the canopy, but suspended in between, where the midstory becomes the primary experience. Located in a rural second-growth forest marked by miles of historic stone walls, the 3,170-square-foot house responds directly to the character and memory of the land.

Content Loader

Project gallery

See allShow less
About this office
Cite: "Understory House / Gluck+" 03 Nov 2026. ArchDaily. Accessed . <https://www.archdaily.com/1187903/understory-house-gluck-plus> ISSN 0719-8884
© Here and Now Agency

Understory House / Gluck+

是否

You've started following your first account!

Did you know?

You'll now receive updates based on what you follow! Personalize your stream and start following your favorite authors, offices and users.