Rancho del Abuelo / Mendiola Arregui

Rancho del Abuelo / Mendiola Arregui - Image 2 of 21Rancho del Abuelo / Mendiola Arregui - Exterior Photography, Concrete, ColumnRancho del Abuelo / Mendiola Arregui - Image 4 of 21Rancho del Abuelo / Mendiola Arregui - Exterior Photography, ConcreteRancho del Abuelo / Mendiola Arregui - More Images+ 16

  • Architects: Mendiola Arregui
  • Area Area of this architecture project Area:  994 m²
  • Year Completion year of this architecture project Year:  2026
  • Photographs
  • Manufacturers Brands with products used in this architecture project
    Manufacturers:  Grupo Olympia
  • Lead Architects: Carlos Mendiola, Andrea Arregui
  • Executive Project: Bárbara Manzo, Ángel Orozco, Ramiro Madera
  • Illustrations: Jorge Picos
  • Construction: Alejandro Brambila (CONSTRUJAL)
  • Structural Calculation: Gustavo Gaxiola (GGAXIOLA & ASOCIADOS)
  • Concrete Structures: Palomar Estructuras
  • City: Guadalajara
  • Country: Mexico
More SpecsLess Specs
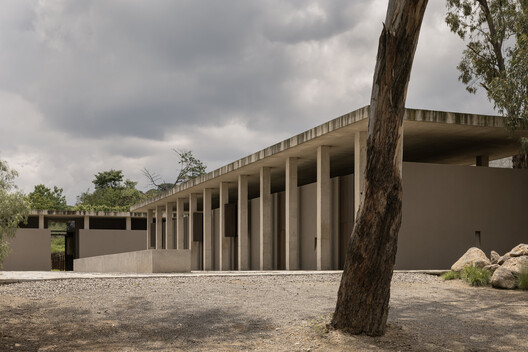
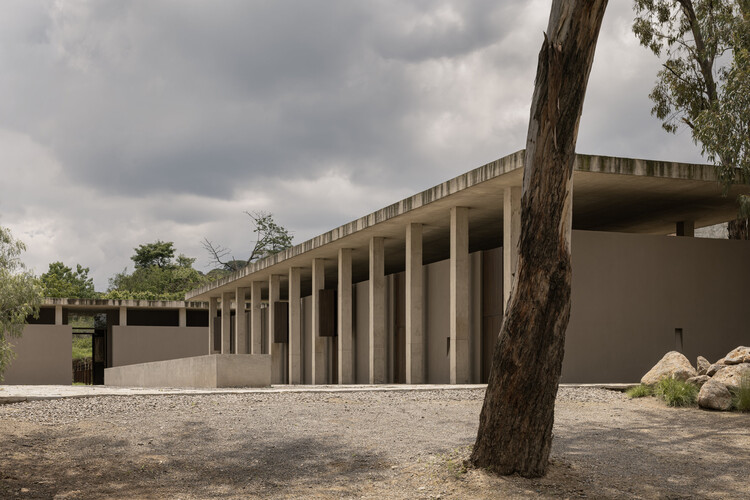
Rancho del Abuelo / Mendiola Arregui - Exterior Photography, Concrete, Column
© Rafael Palacios Macías

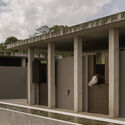
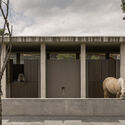
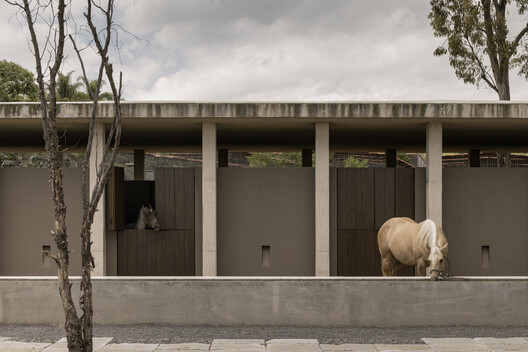
Text description provided by the architects. Rancho del Abuelo is an equestrian complex located in Jalisco, on the outskirts of Guadalajara. Its program coordinates spaces dedicated to the sheltering and care of horses with others designed for resting, gathering, and contemplation, establishing different ways of living and engaging with the landscape and equestrian life.

Content Loader

Project gallery

See allShow less
About this office
Cite: "Rancho del Abuelo / Mendiola Arregui" [Rancho del Abuelo / Mendiola Arregui] 30 Oct 2026. ArchDaily. Accessed . <https://www.archdaily.com/1187853/rancho-del-abuelo-mendiola-arregui> ISSN 0719-8884
© Rafael Palacios Macías

祖父农场 / Mendiola Arregui

是否

You've started following your first account!

Did you know?

You'll now receive updates based on what you follow! Personalize your stream and start following your favorite authors, offices and users.