NH Residence Renovation / Dhanie & Sal

NH Residence Renovation / Dhanie & Sal - Exterior Photography, BalconyNH Residence Renovation / Dhanie & Sal - Image 3 of 26NH Residence Renovation / Dhanie & Sal - Interior Photography, Bedroom, Wood, Lighting, BedNH Residence Renovation / Dhanie & Sal - Interior Photography, WoodNH Residence Renovation / Dhanie & Sal - More Images+ 21

•
Kecamatan Pulo Gadung, Indonesia
  • Architects: Dhanie & Sal
  • Area Area of this architecture project Area:  291 m²
  • Year Completion year of this architecture project Year:  2024
  • Photographs
    Photographs:Ernest Theofilus
  • Lead Architects: Dhanie Syawalia, Salman Rimaldhi
More SpecsLess Specs
NH Residence Renovation / Dhanie & Sal - Exterior Photography
© Ernest Theofilus

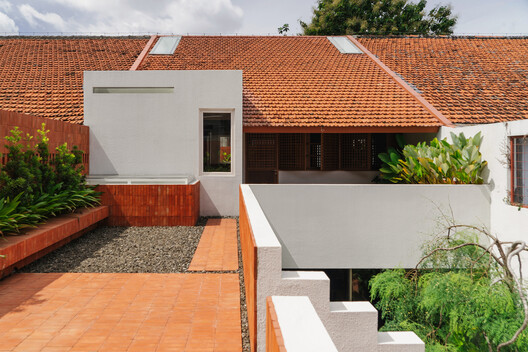
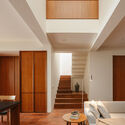
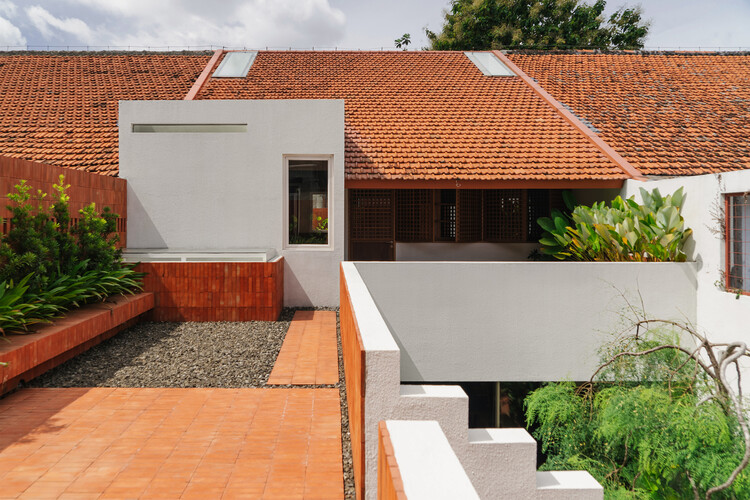
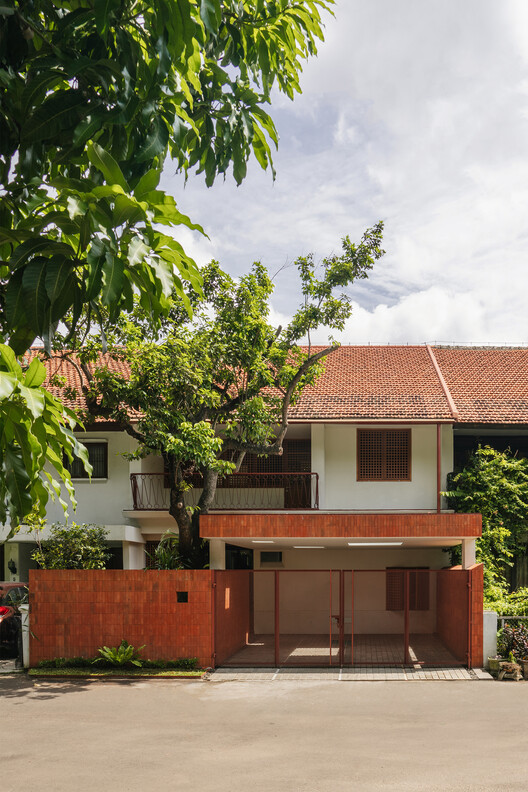
Text description provided by the architects. Terracotta-clad volumes highlight the original character of a renovated row house located in East Jakarta, within a faculty housing neighborhood, while blending seamlessly with the adjoining roof.

Content Loader

Project gallery

See allShow less
About this office
Cite: "NH Residence Renovation / Dhanie & Sal" 08 Nov 2026. ArchDaily. Accessed . <https://www.archdaily.com/1187848/nh-residence-renovation-dhanie-and-sal> ISSN 0719-8884
© Ernest Theofilus

NH 住宅改造 / Dhanie & Sal

是否

You've started following your first account!

Did you know?

You'll now receive updates based on what you follow! Personalize your stream and start following your favorite authors, offices and users.