House with Rope and Ladder / Förstberg Ling

House with Rope and Ladder / Förstberg Ling	 - Exterior PhotographyHouse with Rope and Ladder / Förstberg Ling	 - Interior Photography, Wood, LightingHouse with Rope and Ladder / Förstberg Ling	 - Interior Photography, Wood, LightingHouse with Rope and Ladder / Förstberg Ling	 - Image 5 of 19House with Rope and Ladder / Förstberg Ling	 - More Images+ 14

  • Architects: Förstberg Ling
  • Area Area of this architecture project Area:  150 m²
  • Year Completion year of this architecture project Year:  2025
  • Photographs
    Photographs:Markus Linderoth
  • Lead Architects: Björn Förstberg, Mikael Ling
More SpecsLess Specs
House with Rope and Ladder / Förstberg Ling	 - Exterior Photography
© Markus Linderoth

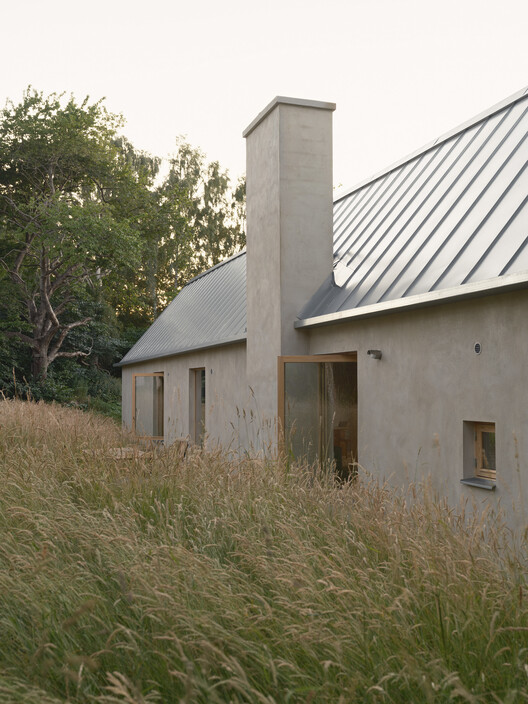
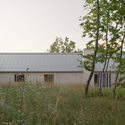
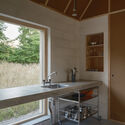
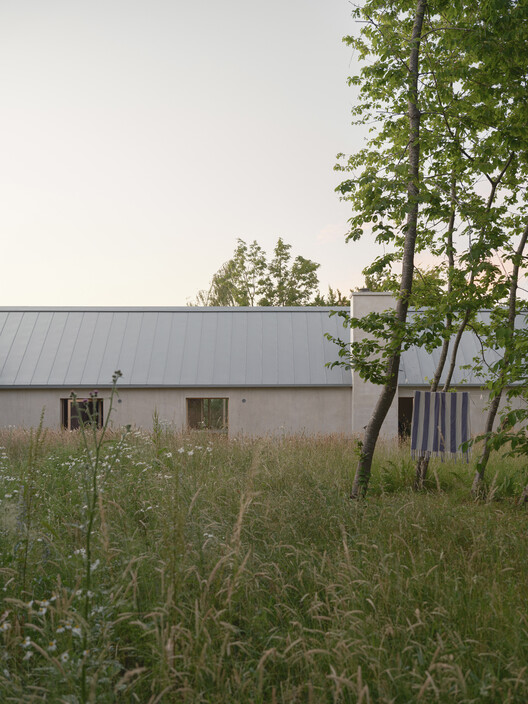
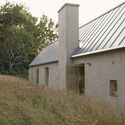
Text description provided by the architects. House with Rope and Ladder, located in a small village on the southeast coast of Sweden, is a project in two parts: a traditional rendered masonry volume with a gable roof, adhering to the rather strict regulations of the site, and an enclosed circular garden, attached tangentially to the middle of the house.

Content Loader

Project gallery

See allShow less
About this office
Cite: "House with Rope and Ladder / Förstberg Ling " 05 Nov 2026. ArchDaily. Accessed . <https://www.archdaily.com/1187773/house-with-rope-and-ladder-forstberg-ling> ISSN 0719-8884
© Markus Linderoth

绳梯之家 / Förstberg Ling

是否

You've started following your first account!

Did you know?

You'll now receive updates based on what you follow! Personalize your stream and start following your favorite authors, offices and users.