-
Architects: Laith Matarweh Studio for Architecture
- Area: 850 m²
- Year: 2026
-
Photographs:Mohanad Jihad
-
Lead Architects: Laith Matarweh, Hanan Salameh
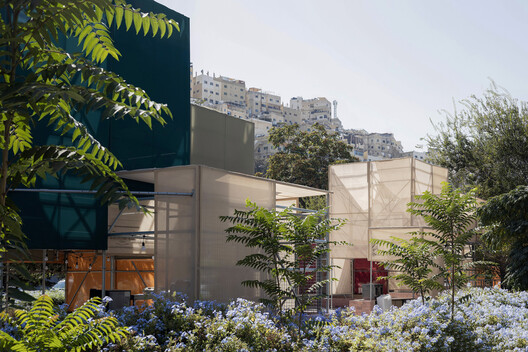
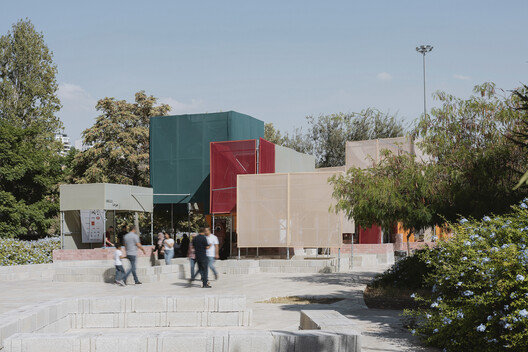
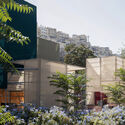
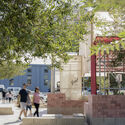
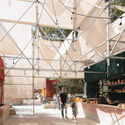
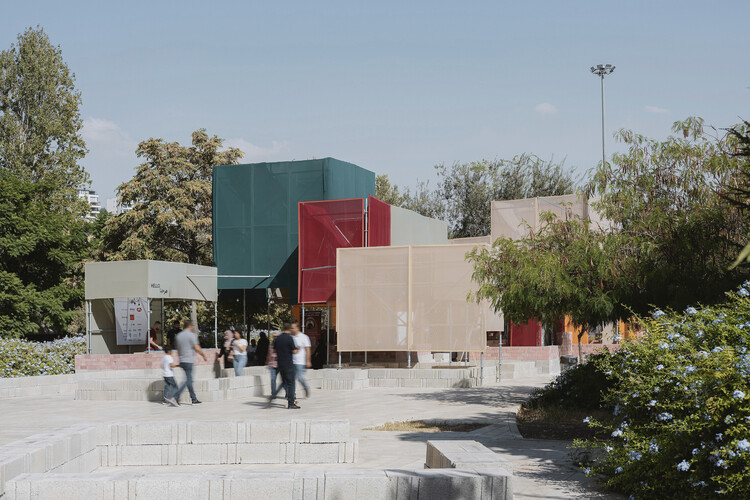
Text description provided by the architects. The proposal conceives Ar-Rahbah as an open urban void that mediates movement while accommodating social and commercial activities. Its cubic form draws from the cubic geometries that characterize the urban fabric of Amman, abstracting the continuous aggregation of built volumes into a lightweight and permeable market structure.


