
-
Architects: SPACE | STORY | STUDIO
- Area: 2000 m²
- Year: 2025
-
Photographs:Pongthawat Panthong
-
Lead Architect: Pipol Likanapaisal
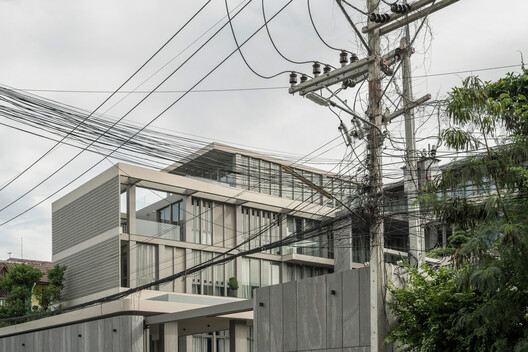
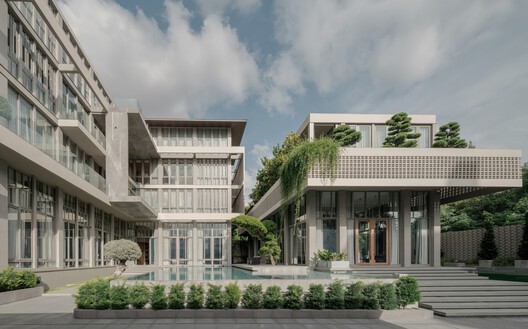
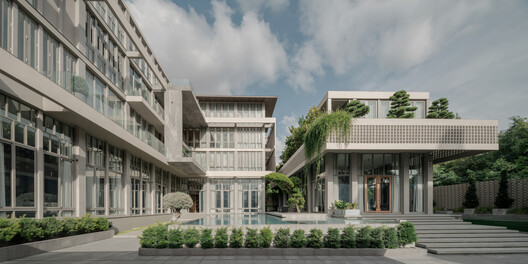
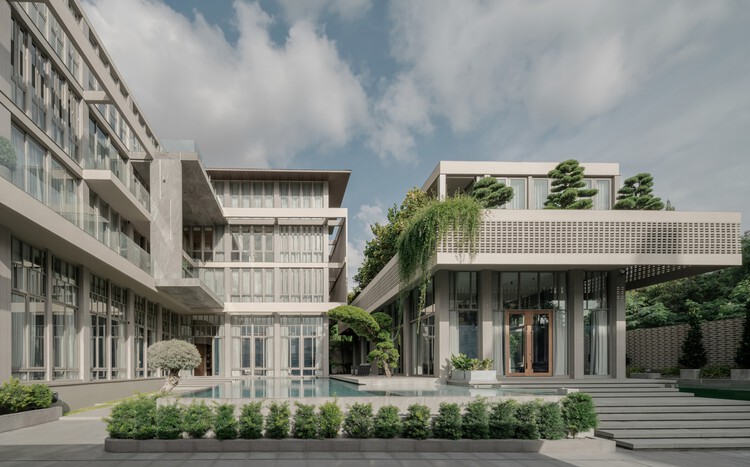
Text description provided by the architects. Set on the gentle hillside of Khao Phra Tamnak, the house is conceived through a flexible design diagram rather than a predetermined architectural form. The project begins with the conditions of the place and the lives to be accommodated: a gradual change in land level, the family's need for generous and usable flat spaces, the principles of Feng Shui, and the presence of neighboring homes. These factors are not treated as separate constraints. They are brought together in a framework that can be tested, adjusted, and extended.