MASEREEL Artist Residences / {define} + FRANTZEN et al architecten

MASEREEL Artist Residences / {define} + FRANTZEN et al architecten - Exterior PhotographyMASEREEL Artist Residences / {define} + FRANTZEN et al architecten - Image 3 of 19MASEREEL Artist Residences / {define} + FRANTZEN et al architecten - Image 4 of 19MASEREEL Artist Residences / {define} + FRANTZEN et al architecten - Image 5 of 19MASEREEL Artist Residences / {define} + FRANTZEN et al architecten - More Images+ 14

  • Design Team: Wesley Lanckriet, Tom Frantzen
  • Technical Team: Robby Vandenhouwe
  • Engineering & Consulting > Structural: denkbar
  • Engineering & Consulting > Mep: TECH3
  • Landscape Architecture: Aldrik Heirman
  • Engineering & Consulting > Acoustic: SoniQ
  • Engineering & Consulting > Environmental Sustainability: Realed
  • General Contractor: Vanhout.pro
  • Project Management: Facilitair Bedrijf
  • City: Kasterlee
  • Country: Belgium
More SpecsLess Specs
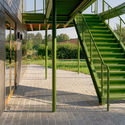
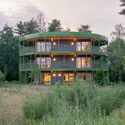
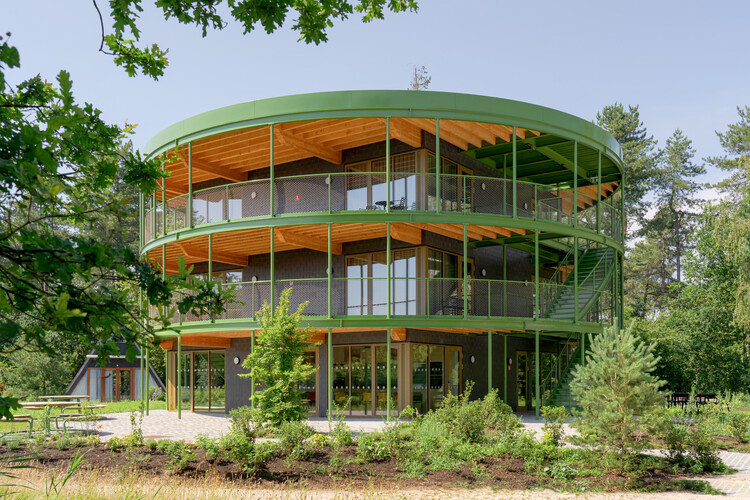
MASEREEL Artist Residences / {define} + FRANTZEN et al architecten - Exterior Photography
© Luc Roymans

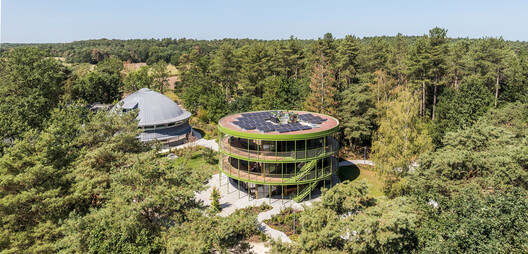
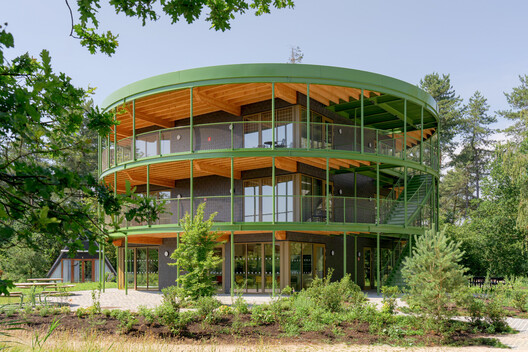
Text description provided by the architects. The Artist Residences at MASEREEL, a contemporary arts center and international residency for graphic arts and printed media in Belgium, rethink temporary lodging for artists as a compact, circular, and adaptable building embedded in the wooded landscape of Kasterlee.

Content Loader

Project gallery

See allShow less
About this office
Cite: "MASEREEL Artist Residences / {define} + FRANTZEN et al architecten" 06 Nov 2026. ArchDaily. Accessed . <https://www.archdaily.com/1187689/masereel-artist-residences> ISSN 0719-8884
© Robby Vandenhouwe

MASEREEL 艺术家住宅 / {define} + FRANTZEN et al architecten

是否

You've started following your first account!

Did you know?

You'll now receive updates based on what you follow! Personalize your stream and start following your favorite authors, offices and users.