Yakisugi House / Estudio Mazara

Yakisugi House / Estudio Mazara - Interior Photography, Wood, Column, BeamYakisugi House / Estudio Mazara - Interior Photography, Wood, ChairYakisugi House / Estudio Mazara - Image 4 of 22Yakisugi House / Estudio Mazara - Image 5 of 22Yakisugi House / Estudio Mazara - More Images+ 17

More SpecsLess Specs
Yakisugi House / Estudio Mazara - Image 13 of 22
© Victor Stonem

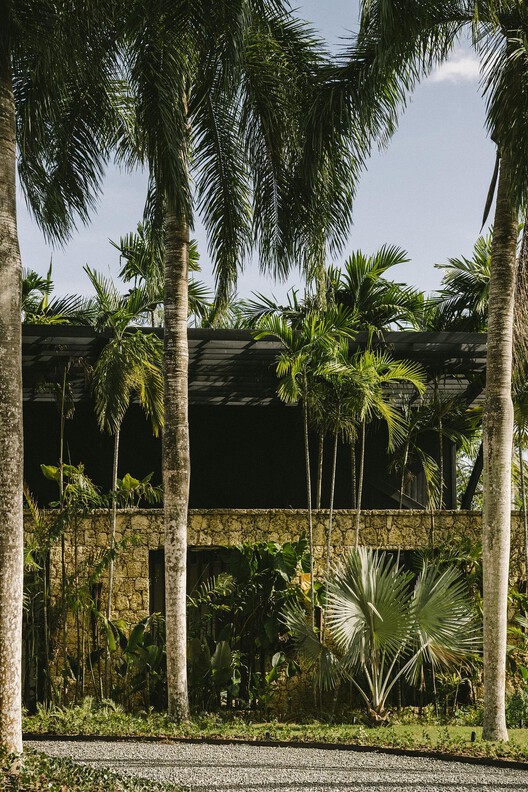
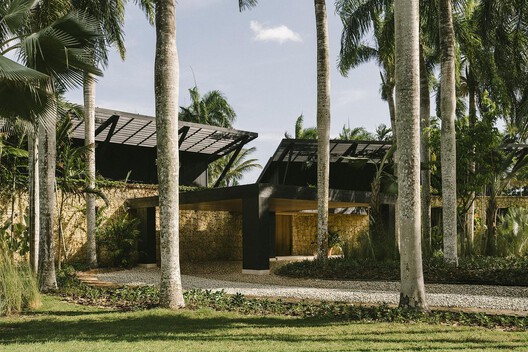
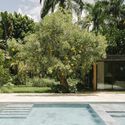
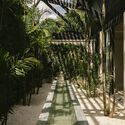
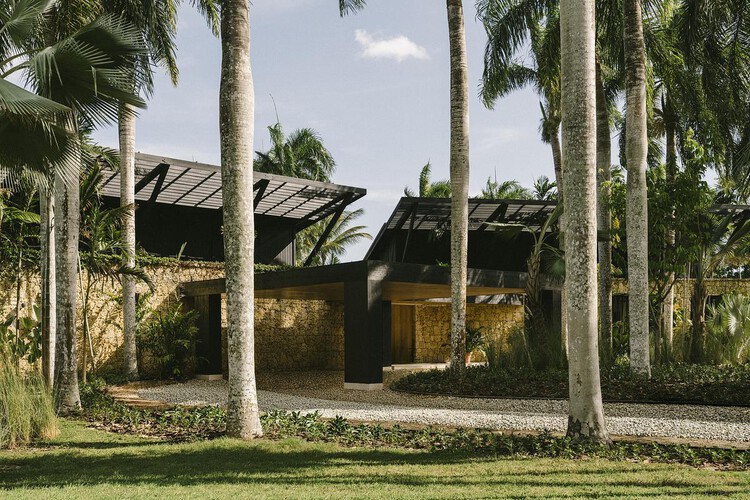
Text description provided by the architects. Designed by Mazara Estudio Arquitectura, this private residence establishes a close dialogue between its built spaces and the surrounding tropical landscape. The architectural composition brings together elongated horizontal volumes, lightweight pitched roofs, and a restrained material palette of natural stone, wood, and dark-toned structural elements.


Content Loader

Project gallery

See allShow less
About this office
Cite: "Yakisugi House / Estudio Mazara" 28 Oct 2026. ArchDaily. Accessed . <https://www.archdaily.com/1187678/yakisugi-house-estudio-mazara> ISSN 0719-8884
© Victor Stonem

Yakisugi 住宅 / Estudio Mazara

是否

You've started following your first account!

Did you know?

You'll now receive updates based on what you follow! Personalize your stream and start following your favorite authors, offices and users.