Villa Sahar / Mahfoud Laasri Architecte - MLA

Villa Sahar / Mahfoud Laasri Architecte - MLA - Exterior PhotographyVilla Sahar / Mahfoud Laasri Architecte - MLA - Exterior Photography, BrickVilla Sahar / Mahfoud Laasri Architecte - MLA - Image 4 of 21Villa Sahar / Mahfoud Laasri Architecte - MLA - Interior Photography, Living Room, Sofa, Chair, TableVilla Sahar / Mahfoud Laasri Architecte - MLA - More Images+ 16

•
Casablanca, Morocco
  • Area Area of this architecture project Area:  965 m²
  • Year Completion year of this architecture project Year:  2025
  • Photographs
    Photographs:Alessio Mei
  • Manufacturers Brands with products used in this architecture project
    Manufacturers:  Saint-Gobain, ALPI, HDL, Reckli, Roca, Sépalumic, Treemme
  • Lead Architect: Mahfoud Laasri
More SpecsLess Specs
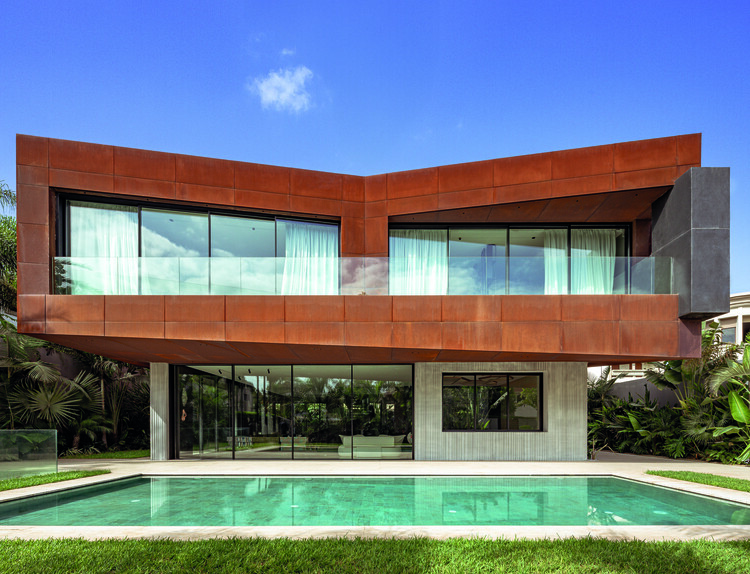
Villa Sahar / Mahfoud Laasri Architecte - MLA - Exterior Photography
© Alessio Mei

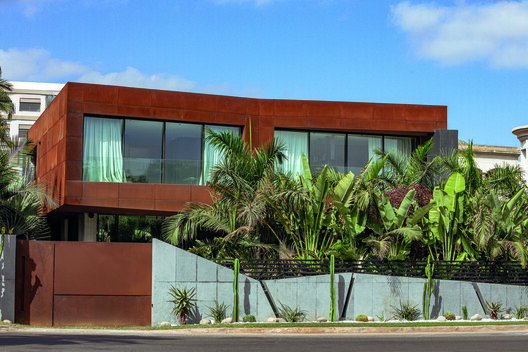
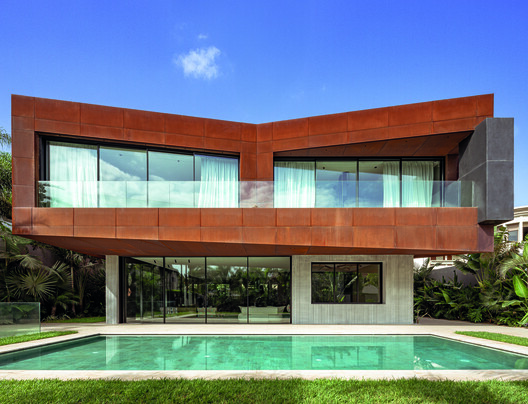
Text description provided by the architects. Sahar is a private residence in Casablanca conceived around the interplay of mass and lightness, materiality and transparency, and architecture and landscape. Its name, derived from the Arabic word سَحَر, refers to the moment just before dawn. The principal facade faces east, making morning light an essential part of the project's identity and an inspiration for its architectural expression.

Content Loader

Project gallery

See allShow less
About this office
Cite: "Villa Sahar / Mahfoud Laasri Architecte - MLA" 04 Nov 2026. ArchDaily. Accessed . <https://www.archdaily.com/1187663/villa-sahar-mahfoud-laasri-architecte-mla> ISSN 0719-8884
© Alessio Mei

Sahar 别墅 / Mahfoud Laasri Architecte - MLA

是否

You've started following your first account!

Did you know?

You'll now receive updates based on what you follow! Personalize your stream and start following your favorite authors, offices and users.